This stunning raised coastal contemporary colonial offers an open, airy floor plan featuring three bedrooms, one full bath, and two half baths. The main level consists of a sun-filled living room that opens to the dining area and expansive kitchen. Step outside and relax on the sprawling 9’x24’ deck with your morning coffee or evening cocktails. Upstairs, the master suite has water views, and two additional bedrooms and a bright office/study provide flexibility for family, guests, or remote work. The full bath has a sitting tub and separate walk-in shower. Gleaming hardwood floors flow throughout the living areas, complemented by tiled kitchen and bath floors, granite/stone countertops, and modern stainless steel appliances. The lower level boasts a tandem 2-car garage, a laundry/utility room, and a convenient 1/2 bath. Built to waterfront area codes, this meticulously maintained home ensures both quality and peace of mind. Enjoy a low-maintenance yard, a private patio, and deeded beach access steps away. This coastal gem truly has all the bells and whistles!
For sale
Price cut: $20.1K (8/21)
$579,900
53 Osborne St, New Bedford, MA 02740
3beds
2,000sqft
Single Family Residence
Built in 2007
3,825 Square Feet Lot
$577,400 Zestimate®
$290/sqft
$-- HOA
What's special
Two half bathsThree bedroomsModern stainless steel appliancesPrivate patioExpansive kitchenOpen airy floor planLow-maintenance yard
- 55 days
- 387
- 27
Zillow last checked:
Listing updated:
Listed by:
Christine Medeiros 508-685-5840,
Kokopelli Realty, LLC 508-685-5840
Source: MLS PIN,MLS#: 73560016
Facts & features
Interior
Bedrooms & bathrooms
- Bedrooms: 3
- Bathrooms: 3
- Full bathrooms: 1
- 1/2 bathrooms: 2
- Main level bathrooms: 1
Primary bedroom
- Features: Ceiling Fan(s), Walk-In Closet(s), Flooring - Hardwood, Cable Hookup, Lighting - Overhead
- Level: Third
- Area: 229.67
- Dimensions: 15.11 x 15.2
Bedroom 2
- Features: Ceiling Fan(s), Closet, Flooring - Hardwood, Cable Hookup, Lighting - Overhead
- Level: Third
- Area: 157.72
- Dimensions: 15.6 x 10.11
Bedroom 3
- Features: Ceiling Fan(s), Closet, Flooring - Hardwood, Cable Hookup, Lighting - Overhead
- Level: Third
- Area: 164.32
- Dimensions: 10.4 x 15.8
Primary bathroom
- Features: Yes
Bathroom 1
- Features: Bathroom - Half, Recessed Lighting
- Level: First
- Area: 79.8
- Dimensions: 9.5 x 8.4
Bathroom 2
- Features: Bathroom - Half, Recessed Lighting
- Level: Main,Second
- Area: 51.15
- Dimensions: 5.5 x 9.3
Bathroom 3
- Features: Bathroom - Full, Bathroom - With Tub & Shower, Closet - Linen, Flooring - Marble, Jacuzzi / Whirlpool Soaking Tub, Enclosed Shower - Fiberglass, Recessed Lighting
- Level: Third
- Area: 115.64
- Dimensions: 9.8 x 11.8
Dining room
- Features: Ceiling Fan(s), Flooring - Stone/Ceramic Tile, Deck - Exterior, Exterior Access, Open Floorplan, Lighting - Overhead
- Level: Main,Second
- Area: 159.84
- Dimensions: 10.8 x 14.8
Kitchen
- Features: Flooring - Stone/Ceramic Tile, Dining Area, Countertops - Stone/Granite/Solid, Kitchen Island, Breakfast Bar / Nook, Open Floorplan, Recessed Lighting, Stainless Steel Appliances, Lighting - Pendant
- Level: Main,Second
- Area: 201.28
- Dimensions: 13.6 x 14.8
Living room
- Features: Ceiling Fan(s), Closet, Flooring - Hardwood, Deck - Exterior, Exterior Access, Open Floorplan, Lighting - Overhead
- Level: Main,Second
- Area: 433.65
- Dimensions: 24.5 x 17.7
Heating
- Central, Baseboard, Oil
Cooling
- Central Air
Appliances
- Included: Range, Dishwasher, Refrigerator, Washer, Dryer
- Laundry: Electric Dryer Hookup, Recessed Lighting, Sink, First Floor, Washer Hookup
Features
- Recessed Lighting, Study, Central Vacuum
- Flooring: Tile, Hardwood, Flooring - Hardwood
- Doors: Insulated Doors, Storm Door(s)
- Windows: Insulated Windows
- Has basement: No
- Has fireplace: No
Interior area
- Total structure area: 2,000
- Total interior livable area: 2,000 sqft
- Finished area above ground: 2,000
- Finished area below ground: 0
Property
Parking
- Total spaces: 4
- Parking features: Under, Paved Drive, Off Street, Paved
- Attached garage spaces: 2
- Uncovered spaces: 2
Accessibility
- Accessibility features: No
Features
- Has view: Yes
- View description: Water, Bay
- Has water view: Yes
- Water view: Bay,Water
- Waterfront features: Bay, 0 to 1/10 Mile To Beach, Beach Ownership(Deeded Rights)
- Frontage length: 45.00
Lot
- Size: 3,825 Square Feet
- Features: Flood Plain, Level
Details
- Foundation area: 1000
- Parcel number: 2885017
- Zoning: RB
Construction
Type & style
- Home type: SingleFamily
- Architectural style: Colonial
- Property subtype: Single Family Residence
Materials
- Frame
- Foundation: Slab
- Roof: Shingle
Condition
- Year built: 2007
Utilities & green energy
- Electric: Circuit Breakers, 200+ Amp Service
- Sewer: Public Sewer
- Water: Public
- Utilities for property: for Electric Range, for Electric Oven, for Electric Dryer, Washer Hookup
Community & HOA
Community
- Features: Public Transportation, Shopping, Pool, Tennis Court(s), Park, Walk/Jog Trails, Stable(s), Golf, Medical Facility, Laundromat, Bike Path, Conservation Area, Highway Access, House of Worship, Marina, Public School, T-Station, University
- Security: Security System
- Subdivision: South End
HOA
- Has HOA: No
Location
- Region: New Bedford
Financial & listing details
- Price per square foot: $290/sqft
- Tax assessed value: $568,500
- Annual tax amount: $6,225
- Date on market: 9/1/2026
- Listing terms: Contract
- Road surface type: Paved
Estimated market value
$577,400
$549,000 - $606,000
$3,010/mo
Price history
| Date | Event | Price |
|---|---|---|
| 8/21/2026 | Price change | $579,900-3.4%$290/sqft |
Source: MLS PIN #73560016 Report a problem | ||
| 8/6/2026 | Listed for sale | $600,000+16.5%$300/sqft |
Source: MLS PIN #73560016 Report a problem | ||
| 6/29/2023 | Sold | $515,000+5.1%$258/sqft |
Source: MLS PIN #73097368 Report a problem | ||
| 5/5/2023 | Price change | $489,900-2%$245/sqft |
Source: MLS PIN #73097368 Report a problem | ||
| 4/19/2023 | Listed for sale | $499,900+5.7%$250/sqft |
Source: MLS PIN #73097368 Report a problem | ||
| 7/15/2022 | Sold | $473,000-0.4%$237/sqft |
Source:  StateWide MLS RI #1308083 Report a problem StateWide MLS RI #1308083 Report a problem | ||
| 6/1/2022 | Pending sale | $474,900$237/sqft |
Source:  RE/MAX International #72961078 Report a problem RE/MAX International #72961078 Report a problem | ||
| 4/1/2022 | Listed for sale | $474,900+35.7%$237/sqft |
Source: MLS PIN #72961078 Report a problem | ||
| 10/2/2018 | Listing removed | $349,900$175/sqft |
Source: BERKSHIRE HATHAWAY HOME SERVICES - MEL ANTONIO REAL ESTATE #72358215 Report a problem | ||
| 8/24/2018 | Price change | $349,900-10.3%$175/sqft |
Source: BERKSHIRE HATHAWAY HOME SERVICES - MEL ANTONIO REAL ESTATE #72358215 Report a problem | ||
| 7/9/2018 | Listed for sale | $389,900+39.3%$195/sqft |
Source: Berkshire Hathaway Home Services - Mel Antonio Real Estate #72358215 Report a problem | ||
| 9/6/2017 | Sold | $280,000-6.4%$140/sqft |
Source: Public Record Report a problem | ||
| 4/5/2017 | Listed for sale | $299,000+3.3%$150/sqft |
Source: Anne Whiting Real Estate #72141464 Report a problem | ||
| 1/1/2016 | Listing removed | $289,500$145/sqft |
Source: WEICHERT, REALTORS� - Mel Antonio Group #71663629 Report a problem | ||
| 8/8/2014 | Price change | $289,500-1.8%$145/sqft |
Source: New Bedford - WEICHERT, REALTORS - Mel Antonio Group #71663629 Report a problem | ||
| 4/21/2014 | Listed for sale | $294,900$147/sqft |
Source: WEICHERT, REALTORS� - Mel Antonio Group #71663629 Report a problem | ||
Public tax history
| Year | Property taxes | Tax assessment |
|---|---|---|
| 2025 | $5,781 +2.6% | $511,100 +8.8% |
| 2024 | $5,635 -5.8% | $469,600 +12.2% |
| 2023 | $5,983 +10.3% | $418,700 +19.9% |
| 2022 | $5,425 +4.6% | $349,100 +4.9% |
| 2021 | $5,188 +0% | $332,800 +3.7% |
| 2020 | $5,187 +2.8% | $321,000 +4.8% |
| 2019 | $5,046 -1.3% | $306,400 -0.3% |
| 2018 | $5,110 +3.4% | $307,300 +3.8% |
| 2017 | $4,942 +3.1% | $296,100 +1.8% |
| 2016 | $4,795 +8.4% | $290,800 +3.4% |
| 2015 | $4,423 +4.2% | $281,200 +0.4% |
| 2014 | $4,246 +7.8% | $280,100 +1.9% |
| 2013 | $3,939 +1% | $274,900 -3% |
| 2012 | $3,901 -0.1% | $283,500 -6.5% |
| 2011 | $3,904 -1.9% | $303,100 -8.3% |
| 2010 | $3,978 +0.9% | $330,700 -4% |
| 2009 | $3,942 +533.8% | $344,300 +483.6% |
| 2008 | $622 +2.3% | $59,000 |
| 2007 | $608 | $59,000 |
Find assessor info on the county website
Monthly payment
Est. payment
Payment breakdown
Explore the cost of this home by adjusting the details. Changes won't be saved.Climate risks
Neighborhood: 02740
Nearby schools
Schools provided by the listing agent
- Elementary: Devalles
- Middle: Roosevelt
- High: Nbhs/Gnbrvths
Source: MLS PIN. This data may not be complete. We recommend contacting the local school district to confirm school assignments for this home.

Similar homes
- $629,9993 bd3 ba1.9k sqft3 Joy Rd, New Bedford, MA 02740For Sale
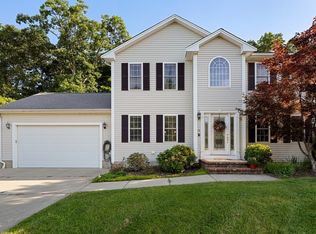 MLS ID #73569260, Ruth Carreiro, Venture. MLS PIN
 - $459,9904 bd2 ba1.5k sqft194 Clinton St, New Bedford, MA 02740For Sale
 MLS ID #73593169, Team Lopes - Arruda, revolv of Dartmouth. MLS PIN
 - $460,0003 bd2 ba1.7k sqft67 Stowell St, New Bedford, MA 02740For Sale
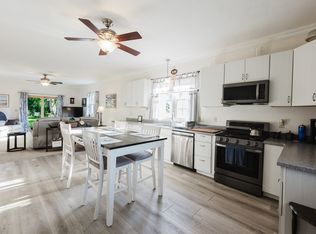 MLS ID #73590298, Kerrie McNamara, Conway - Mattapoisett. MLS PIN
 - $547,8003 bd3 ba1.7k sqft777 New Plainville Rd, New Bedford, MA 02740For Sale
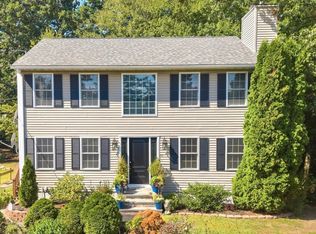 MLS ID #73580138, Theodore Merritts, LPT Realty, LLC. MLS PIN
