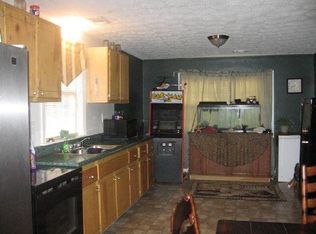
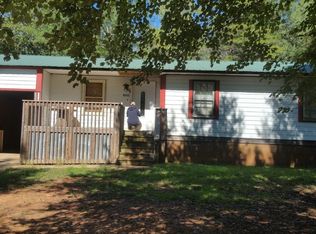
Incredible Opportunity Knocks: The Ultimate Blank Canvas Awaits! Unlock the hidden potential in this fantastic 3-bedroom, 2-bathroom home. Whether you are a seasoned investor looking for your next rewarding project, or a visionary buyer ready to craft your dream space from the ground up, this property is packed with incredible promise and is ready for its next chapter. You already have a fantastic head start, as several of the home's major components have been addressed! Rest easy under a highly durable metal roof (installed in 2010/2011), enjoy the efficiency of a nearly brand-new water heater (just 3 years old), and benefit from a septic system that was proactively pumped in 2023. While the home will require a new central air unit, the framework is all there, making it the perfect opportunity to customize your climate control and build instant equity. Bring your contractor, your design ideas, and your creativity to breathe brilliant new life into this space.
Pending
$69,500
53 Padlock Mountain Rd SW, Cave Spring, GA 30124
3beds
1,273sqft
Single Family Residence, Residential
Built in 1982
0.5 Acres Lot
$-- Zestimate®
$55/sqft
$-- HOA
What's special
- 34 days
- 211
- 7
Likely to sell faster than
Zillow last checked:
Listing updated:
Listed by:
ERIC HALVERSON,
Real Broker, LLC. 912-222-0583
Source: FMLS GA,MLS#: 7827761
Facts & features
Interior
Bedrooms & bathrooms
- Bedrooms: 3
- Bathrooms: 2
- Full bathrooms: 2
- Main level bathrooms: 2
- Main level bedrooms: 3
Rooms
- Room types: Attic, Other
Primary bedroom
- Features: Master on Main
- Level: Master on Main
Bedroom
- Features: Master on Main
Primary bathroom
- Features: Other
Dining room
- Features: Other
Kitchen
- Features: Other
Heating
- Central
Cooling
- Central Air
Appliances
- Included: Other
- Laundry: Other
Features
- Other
- Flooring: Other
- Windows: None
- Basement: None
- Has fireplace: No
- Fireplace features: None
- Common walls with other units/homes: No Common Walls
Interior area
- Total structure area: 1,273
- Total interior livable area: 1,273 sqft
- Finished area above ground: 1,273
- Finished area below ground: 0
Video & virtual tour
Property
Parking
- Parking features: Parking Pad
- Has uncovered spaces: Yes
Accessibility
- Accessibility features: None
Features
- Levels: One
- Stories: 1
- Patio & porch: None
- Exterior features: Other, No Dock
- Pool features: None
- Spa features: None
- Fencing: None
- Has view: Yes
- View description: Other
- Waterfront features: None
- Body of water: None
Lot
- Size: 0.5 Acres
- Features: Level
Details
- Additional structures: None
- Parcel number: E19Z 013
- Other equipment: None
- Horse amenities: None
Construction
Type & style
- Home type: SingleFamily
- Architectural style: Bungalow,Cottage
- Property subtype: Single Family Residence, Residential
Materials
- Other
- Foundation: Slab
- Roof: Metal
Condition
- Fixer
- New construction: No
- Year built: 1982
Utilities & green energy
- Electric: Other
- Sewer: Septic Tank
- Water: Public
- Utilities for property: Other
Green energy
- Energy efficient items: None
- Energy generation: None
Community & HOA
Community
- Features: None
- Security: None
- Subdivision: Padlock Mtn Est
HOA
- Has HOA: No
Location
- Region: Cave Spring
Financial & listing details
- Price per square foot: $55/sqft
- Tax assessed value: $108,774
- Annual tax amount: $1,054
- Date on market: 8/25/2026
- Cumulative days on market: 12 days
- Ownership: Fee Simple
- Road surface type: Other
Estimated market value
Not available
Estimated sales range
Not available
$1,625/mo
Price history
| Date | Event | Price |
|---|---|---|
| 9/1/2026 | Pending sale | $69,500$55/sqft |
Source:  GAMLS #10833428 Report a problem GAMLS #10833428 Report a problem | ||
| 8/26/2026 | Listed for sale | $69,500+13.6%$55/sqft |
Source: GAMLS #10833428 Report a problem | ||
| 7/21/2010 | Sold | $61,200-10%$48/sqft |
Source: Public Record Report a problem | ||
| 4/17/2010 | Listed for sale | $68,000-5.1%$53/sqft |
Source: Homestead Properties, Ltd. #02856210 Report a problem | ||
| 2/2/2010 | Sold | $71,643+1.1%$56/sqft |
Source: Public Record Report a problem | ||
| 2/23/2005 | Sold | $70,850$56/sqft |
Source: Public Record Report a problem | ||
Public tax history
| Year | Property taxes | Tax assessment |
|---|---|---|
| 2025 | $978 +0.4% | $43,510 +8.6% |
| 2024 | $974 -4.4% | $40,072 +3.7% |
| 2023 | $1,019 +21.2% | $38,635 +25.8% |
| 2022 | $840 +15.6% | $30,710 +17.7% |
| 2021 | $727 +5.1% | $26,085 +6% |
| 2020 | $692 +5.7% | $24,602 +4.1% |
| 2019 | $655 +5.2% | $23,622 +5.3% |
| 2018 | $623 | $22,424 -10.5% |
| 2017 | $623 -10.7% | $25,042 +1.8% |
| 2016 | $697 +3.1% | $24,589 |
| 2015 | $676 | $24,589 |
| 2014 | $676 | $24,589 |
| 2013 | -- | -- |
| 2012 | -- | -- |
| 2011 | -- | -- |
| 2010 | -- | -- |
| 2009 | -- | -- |
| 2008 | -- | -- |
| 2007 | -- | -- |
| 2006 | -- | -- |
| 2005 | -- | -- |
| 2003 | -- | -- |
Find assessor info on the county website
Monthly payment
Est. payment
Payment breakdown
Explore the cost of this home by adjusting the details. Changes won't be saved.Climate risks
Neighborhood: 30124
Nearby schools
Schools provided by the listing agent
- Elementary: Pepperell
- Middle: Coosa
- High: Coosa
Source: FMLS GA. This data may not be complete. We recommend contacting the local school district to confirm school assignments for this home.
- $117,500-- bd1 ba1.1k sqft55 Padlock Mountain Rd SW, Cave Spring, GA 30124Off Market
- $202,900-- bd2 ba1.7k sqft51 Padlock Mountain Rd SW, Cave Spring, GA 30124Off Market
- $108,900-- bd1 ba1k sqft57 Padlock Mountain Rd SW, Cave Spring, GA 30124Off Market
- $131,6003 bd1 ba1.2k sqft59 Padlock Mountain Rd SW, Cave Spring, GA 30124Off Market
Similar homes
- $69,7002 bd1 ba1.2k sqft15 Roseway Cir NE, Rome, GA 30161For Sale
 MLS ID #7844847, JASON E FOX, Zellerman. FMLS GA
 - $97,0003 bd1 ba1.2k sqft1658 Johnson Lake Rd, Cedartown, GA 30125Active
 MLS ID #10846791, Damika Bermudez, eXp Realty. GAMLS
 - $69,5003 bd2 ba1.2k sqft13 Tency Ln NE, Rome, GA 30165For Sale
 MLS ID #11939996, Sheri Estes, Your Home Sold Guaranteed Realty Heritage Oaks. My State MLS
 - $79,0003 bd1 ba1.1k sqft179 Sycamore St, Rockmart, GA 30153Active
 MLS ID #10831190, Craig J Robinson, Virtual Properties Realty.com. GAMLS
 - $83,0003 bd6 ba1.6k sqft1401 Calhoun Ave NE, Rome, GA 30161ActiveMLS ID #10827432, Victoria Justesen, Zach Taylor Real Estate. GAMLS
- $60,0003 bd1 ba1.3k sqft5 Ross St NE, Rome, GA 30161ActiveMLS ID #10738674, Amanda M King, Hardy Realty & Development Company. GAMLS
- $59,9002 bd1 ba722 sqft4243 Alabama Hwy, Rome, GA 30165ActiveMLS ID #10669934, Jeb Arp, Toles, Temple & Wright, Inc.. GAMLS
- $93,0003 bd2 ba980 sqft390 Fields Rd, Cedartown, GA 30125ActiveMLS ID #10811790, Patti A Loveless, Cynosure Ventures. GAMLS
- $99,9003 bd1 ba1.2k sqft206 Turner St, Cedartown, GA 30125ActiveMLS ID #10797806, Dustin S Cowart, Atlantic Real Estate Brokers. GAMLS
- $75,0001 bd1 ba873 sqft316 S McLin St SW, Rome, GA 30161For SaleMLS ID #7794554, Nicole Vidour, Peach Realty, Inc.. FMLS GA
- $48,0002 bd1 ba728 sqft10 Chester Ave NE, Rome, GA 30161ActiveMLS ID #10823913, Tammy M Casey, Elite Group Georgia. GAMLS
- $90,0003 bd1 ba979 sqft1004 Calhoun Ave NE, Rome, GA 30161For SaleMLS ID #7798824, Nicole Vidour, Peach Realty, Inc.. FMLS GA
- $35,0002 bd1 ba1.2k sqft2 E 4th St, Aragon, GA 30104ActiveMLS ID #10823885, Alex Davis, Valor RE LLC. GAMLS
- $84,6362 bd1 ba934 sqft307 Pine St NE, Rome, GA 30161ActiveMLS ID #10757403, Auburne Bythewood, River Mountain Realty. GAMLS
- $99,0002 bd1 ba1.2k sqft1312 E 2nd Ave SE, Rome, GA 30161ActiveMLS ID #10709412, Sherrell Smith, eXp Realty. GAMLS
