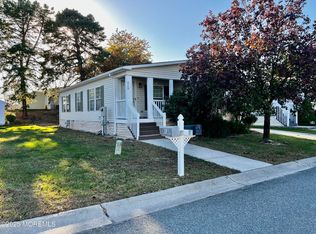
Start the next chapter of your life in this nicely upgraded home featuring wood laminate flooring throughout the living spaces. Enter the home through sliding doors into the den, proceed into the remodeled living room, formal dining room and spacious kitchen. Just off the kitchen is an enclosed three season room plus an extended screened porch overlooking the back yard where you can relax, watch birds, grill dinner and enjoy nature. This is a relatively low maintenance yard with perennials and shrubs. There are two BRs, full hall bath with washer and dryer. In the MBR, there are two closets plus a toilet and the area is plumbed for a sink to complete a half bath. You will enjoy central air plus ceiling fans. There are 2 clubhouses for socializing an playing bingo, dances, birthday gatherings, arts and crafts, day trips and more.
For sale
$80,000
53 Panda Lane, Whiting, NJ 08759
2beds
--sqft
Adult Community, Mobile Home
Built in 1978
-- sqft lot
$-- Zestimate®
$--/sqft
$905/mo HOA
What's special
Spacious kitchenCentral airEnclosed three season roomNicely upgraded homeFormal dining roomCeiling fans
- 131 days
- 120
- 3
Zillow last checked:
Listing updated:
Listed by:
Andrea James 609-915-0638,
RESOURCEFUL REALTY
Source: MoreMLS,MLS#: 22617487
Facts & features
Interior
Bedrooms & bathrooms
- Bedrooms: 2
- Bathrooms: 2
- Full bathrooms: 1
- 1/2 bathrooms: 1
Heating
- Forced Air
Cooling
- Central Air
Features
- Flooring: See Remarks
- Basement: None
Property
Parking
- Total spaces: 3
- Parking features: Driveway, None
- Has uncovered spaces: Yes
Features
- Stories: 1
Details
- Parcel number: 000
Construction
Type & style
- Home type: MobileManufactured
- Architectural style: Mobile
- Property subtype: Adult Community, Mobile Home
Condition
- New construction: No
- Year built: 1978
Utilities & green energy
- Sewer: Public Sewer
Community & HOA
Community
- Senior community: Yes
- Subdivision: Pine Ridge
HOA
- Has HOA: Yes
- Services included: Trash, Common Area, Snow Removal
- HOA fee: $905 monthly
Location
- Region: Whiting
Financial & listing details
- Date on market: 6/10/2026
- Inclusions: Ceiling Fan(s), Dishwasher, Electric Cooking
- Exclusions: Electric fireplace and hot tub are not included. Most furniture can remain if desired.
Estimated market value
Not available
Estimated sales range
Not available
Not available
Price history
| Date | Event | Price |
|---|---|---|
| 6/10/2026 | Listed for sale | $80,000+90.5% |
Source:  MoreMLS #22617487 Report a problem MoreMLS #22617487 Report a problem | ||
| 3/24/2020 | Listing removed | $42,000 |
Source: Crossroads Realty Inc-Brick #21939064 Report a problem | ||
| 11/2/2019 | Price change | $42,000-14.3% |
Source: Crossroads Realty Inc-Brick #21939064 Report a problem | ||
| 9/23/2019 | Listed for sale | $49,000 |
Source: Crossroads Realty Inc-Brick #21939064 Report a problem | ||
Public tax history
Tax history is unavailable.
Monthly payment
Climate risks
Neighborhood: Pine Ridge at Crestwood
Nearby schools
Schools provided by the listing agent
- Middle: Manchester TWP
- High: Manchester Twnshp
Source: MoreMLS. This data may not be complete. We recommend contacting the local school district to confirm school assignments for this home.
Similar homes
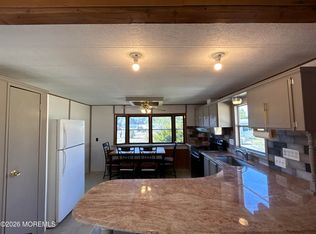
- $80,0002 bd2 ba-- sqft915 Oak Ridge Terrace, Manchester, NJ 08759For Sale
 MLS ID #22613790, Celeste Osworth, Fathom Realty NJ. MoreMLS
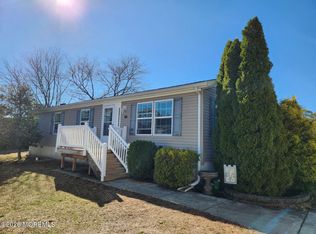
 - $87,9002 bd1 ba-- sqft13 Bluebird Lane, Whiting, NJ 08759For Sale
 MLS ID #22610106, Sandra Burkard, Keller Williams Realty West Monmouth. MoreMLS
 - $82,5003 bd2 ba1.1k sqft96 Woodchuck Parkway, Manchester, NJ 08759For Sale
 MLS ID #22629728, Brian Lawrence, Coldwell Banker Riviera Realty. MoreMLS
 - $69,9002 bd2 ba1.9k sqft65 Woodchuck Parkway, Whiting, NJ 08759For Sale
 MLS ID #22630540, Karlee Smart, Goldstone Realty. MoreMLS
 - $79,8002 bd2 ba903 sqft21 Bluebird Ln, Manchester Township, NJ 08759For Sale
 MLS ID #NJOC2042096, Kelly Gabriel, Keller Williams Realty - Atlantic Shore. Bright MLS
 - $90,0002 bd2 ba-- sqft165 Mockingbird Way, Manchester, NJ 08759For SaleMLS ID #22615124, Dawn M White, Weichert Realtors-Sea Girt. MoreMLS
- $79,0002 bd1 ba-- sqft43 Maine Avenue #B, Whiting, NJ 08759For SaleMLS ID #22617366, Francine Mastrangeli, EXIT Realty Jersey Shore. MoreMLS
- $50,0002 bd2 ba-- sqft2 Chipmunk Court, Manchester, NJ 08759For SaleMLS ID #22626509, Curtis Lee, Berkshire Hathaway HomeServices Zack Shore Realtors. MoreMLS
- $74,0002 bd1 ba-- sqft28 B Snowberry Lane, Whiting, NJ 08759For SaleMLS ID #22626095, Richard S Buonomo, Buonomo Realty, LLC. MoreMLS
- $59,0002 bd2 ba-- sqft12 Kingfisher Way, Whiting, NJ 08759For SaleMLS ID #22618592, Felicia Finn, C21/ Action Plus Realty. MoreMLS
- $55,0002 bd1 ba882 sqft47 Beaver Avenue, Whiting, NJ 08759For SaleMLS ID #22626632, Diane Hernandez, Crossroads Realty, Inc.. MoreMLS
- $116,0002 bd2 ba1.1k sqft1428 Forest Way, Whiting, NJ 08759For SaleMLS ID #22628068, Ann Contorno, Weichert Realtors-Forked River. MoreMLS
- $107,0002 bd2 ba1.1k sqft123 Briarwood Court, Whiting, NJ 08759For SaleMLS ID #22623667, John Glancy Jr., RE/MAX at Barnegat Bay. MoreMLS
- $79,0001 bd1 ba-- sqft8 A Wyoming Avenue, Whiting, NJ 08759For SaleMLS ID #22631509, Irene Muller, Coldwell Banker Riviera Realty. MoreMLS
- $86,0002 bd1 ba-- sqft380 C Fairway Lane #C, Whiting, NJ 08759For SaleMLS ID #22619774, Joyce Rogers, RE/MAX Revolution. MoreMLS
- $49,0002 bd1 ba-- sqft4 Fox St, Manchester Township, NJ 08759For SaleMLS ID #NJOC2042978, Judy Smith, RE/MAX at Barnegat Bay - Forked River. Bright MLS
- $99,7002 bd1 ba-- sqft88A Fairway Lane, Whiting, NJ 08759For SaleMLS ID #22627826, Sheryl Morales, EXIT Realty Jersey Shore. MoreMLS
- $75,0001 bd1 ba970 sqft5 West Lake Drive #A, Manchester, NJ 08759For SaleMLS ID #22612856, Maria E Oliver, Crossroads Realty, Inc.. MoreMLS
- $75,0002 bd1 ba800 sqft11 Molly Pitcher Blvd, Manchester Township, NJ 08759For SaleMLS ID #NJOC2043990, Jacqueline Cubberly, Weichert Realtors - Ship Bottom. Bright MLS
- $65,0002 bd1 ba-- sqft128 A Rosewood Drive, Whiting, NJ 08759For SaleMLS ID #22631194, Richard S Buonomo, Buonomo Realty, LLC. MoreMLS
