Welcome to the Panorama Home, located in the highly sought after town of Trophy Club. This beautiful home is listed well below value and is waiting for a new home owner to make this diamond in the rough shine. This amazing Texas sized home boasts 5 bedrooms, a bonus room that could be another bedroom, a study, a dining area, a living area, a game room and a secret hideaway. In addition to 2 full bathrooms downstairs and 2 full bathrooms upstairs, this home also has 3 garage spaces! Step out back and you’ll find an area that opens to a common space that will make you feel you own acres! Grapevine Lake is minutes away! DFW airport is within a 20 minute drive from your doorstep. Located near 114, 170 and 35W, the Panorama Home puts DFW at your fingertips. Come see what Trophy Club and the Panorama Home has to offer you!
Sold
Price Unknown
53 Panorama Cir, Trophy Club, TX 76262
5beds
3,855sqft
Single Family Residence
Built in 2000
0.28 Acres Lot
$676,400 Zestimate®
$--/sqft
$4,882 Estimated rent
Home value
$676,400
$616,000 - $744,000
$4,882/mo
Zestimate® history
Owner options
List your home for rent
$4,882/mo
Rent Zestimate®
Find your next renter with Zillow Rental Manager. Plus, with online applications, you can quickly screen prospective tenants – for free.
$4,882/mo
Rent Zestimate®
Refinance and save
Refinancing to a lower rate could help reduce your monthly payments and save thousands over the life of the loan.
Explore your selling options
Work with a Zillow partner agent
Leverage their expertise and Zillow's premium Showcase listings to get your home seen by more buyers.
Get startedList with your own agent
Get your home in front of millions of buyers by listing it on Zillow.
Learn how to do itSell it yourself
Take full control of how buyers see your home on Zillow by listing For Sale by Owner (FSBO).
List your homeWhat's special
Zillow last checked:
Listing updated:
Listed by:
Mark Thomas 0704301 817-416-7319,
Silver Keys Realty 817-416-7319
Bought with:
Stefanie March
RE/MAX Trinity
Source: NTREIS,MLS#: 20664757
Facts & features
Interior
Bedrooms & bathrooms
- Bedrooms: 5
- Bathrooms: 4
- Full bathrooms: 4
Primary bedroom
- Features: Walk-In Closet(s)
- Level: First
- Dimensions: 18 x 16
Bedroom
- Features: Walk-In Closet(s)
- Level: First
- Dimensions: 14 x 11
Bedroom
- Level: Second
- Dimensions: 16 x 12
Bedroom
- Features: En Suite Bathroom
- Level: Second
- Dimensions: 12 x 11
Bedroom
- Level: Second
- Dimensions: 12 x 11
Primary bathroom
- Level: First
Bonus room
- Level: Second
Breakfast room nook
- Level: First
- Dimensions: 9 x 9
Dining room
- Features: Built-in Features
- Level: First
- Dimensions: 15 x 12
Other
- Level: First
Other
- Level: Second
Other
- Level: Second
Game room
- Level: Second
Library
- Level: First
Living room
- Features: Fireplace
- Level: First
Appliances
- Included: Dishwasher, Gas Cooktop, Disposal
Features
- Eat-in Kitchen, Granite Counters, High Speed Internet, In-Law Floorplan, Kitchen Island, Cable TV, Wired for Data, Wired for Sound
- Has basement: No
- Number of fireplaces: 2
- Fireplace features: Gas
Interior area
- Total interior livable area: 3,855 sqft
Property
Parking
- Total spaces: 3
- Parking features: Garage
- Attached garage spaces: 3
Features
- Levels: Two
- Stories: 2
- Patio & porch: Patio
- Pool features: None
Lot
- Size: 0.28 Acres
Details
- Parcel number: R205358
Construction
Type & style
- Home type: SingleFamily
- Architectural style: Traditional,Detached
- Property subtype: Single Family Residence
Materials
- Foundation: Slab
Condition
- Year built: 2000
Utilities & green energy
- Utilities for property: Municipal Utilities, Sewer Available, Water Available, Cable Available
Community & HOA
Community
- Security: Security System, Carbon Monoxide Detector(s), Fire Alarm
- Subdivision: Fox Pointe
HOA
- Has HOA: No
- Services included: Maintenance Grounds
Location
- Region: Trophy Club
Financial & listing details
- Tax assessed value: $600,000
- Annual tax amount: $10,748
- Date on market: 7/10/2024
- Cumulative days on market: 69 days
- Listing terms: Cash,Conventional,FHA,VA Loan
Price history
| Date | Event | Price |
|---|---|---|
| 11/8/2024 | Sold | -- |
Source: NTREIS #20664757 Report a problem | ||
| 10/1/2024 | Pending sale | $625,000$162/sqft |
Source: NTREIS #20664757 Report a problem | ||
| 9/23/2024 | Listing removed | $625,000$162/sqft |
Source: NTREIS #20664757 Report a problem | ||
| 9/18/2024 | Contingent | $625,000$162/sqft |
Source: NTREIS #20664757 Report a problem | ||
| 9/10/2024 | Listed for sale | $625,000$162/sqft |
Source: NTREIS #20664757 Report a problem | ||
| 9/1/2024 | Contingent | $625,000$162/sqft |
Source: NTREIS #20664757 Report a problem | ||
| 8/17/2024 | Price change | $625,000-5.2%$162/sqft |
Source: NTREIS #20664757 Report a problem | ||
| 8/9/2024 | Price change | $659,000-1.6%$171/sqft |
Source: NTREIS #20664757 Report a problem | ||
| 8/2/2024 | Price change | $669,995-4.3%$174/sqft |
Source: NTREIS #20664757 Report a problem | ||
| 7/10/2024 | Listed for sale | $699,995+33.3%$182/sqft |
Source: NTREIS #20664757 Report a problem | ||
| 8/17/2020 | Sold | -- |
Source: Agent Provided Report a problem | ||
| 7/21/2020 | Pending sale | $525,000$136/sqft |
Source: Weichert, REALTORS-Bev Young #14354750 Report a problem | ||
| 6/12/2020 | Price change | $525,000-2.8%$136/sqft |
Source: Grapevine - WEICHERT, REALTORS - Bev Young and Associates #14354750 Report a problem | ||
| 3/24/2020 | Price change | $539,900-0.9%$140/sqft |
Source: Grapevine - WEICHERT, REALTORS - Bev Young and Associates #14354750 Report a problem | ||
| 2/19/2020 | Listed for sale | $545,000-0.9%$141/sqft |
Source: Weichert, REALTORS-Bev Young #14282869 Report a problem | ||
| 1/15/2020 | Listing removed | $550,000$143/sqft |
Source: RE/MAX Trinity #14124215 Report a problem | ||
| 6/26/2019 | Listed for sale | $550,000+0.4%$143/sqft |
Source: RE/MAX Trinity #14124215 Report a problem | ||
| 5/6/2019 | Listing removed | $547,750$142/sqft |
Source: ROBERTS - THE REAL ESTATE CO #14011165 Report a problem | ||
| 1/27/2019 | Listed for sale | $547,750+56.5%$142/sqft |
Source: ROBERTS - THE REAL ESTATE CO #14011165 Report a problem | ||
| 2/13/2010 | Listing removed | $350,000$91/sqft |
Source: Trophy Realtors #11316718 Report a problem | ||
| 2/10/2010 | Price change | $350,000-5.4%$91/sqft |
Source: Trophy Realtors #11316718 Report a problem | ||
| 12/15/2009 | Listed for sale | $370,000-19.6%$96/sqft |
Source: Trophy Realtors #11316718 Report a problem | ||
| 2/18/2009 | Listing removed | $460,000$119/sqft |
Source: Homes & Land #11008243 Report a problem | ||
| 8/18/2008 | Price change | $460,000-1%$119/sqft |
Source: Homes & Land #11008243 Report a problem | ||
| 3/18/2008 | Listed for sale | $464,700$121/sqft |
Source: Listhub #10948357 Report a problem | ||
Public tax history
| Year | Property taxes | Tax assessment |
|---|---|---|
| 2025 | $8,953 +16.2% | $600,000 -10.7% |
| 2024 | $7,707 +0.2% | $672,155 +10% |
| 2023 | $7,688 -20.4% | $611,050 +10% |
| 2022 | $9,663 -7.8% | $555,500 +6.3% |
| 2021 | $10,484 +12.5% | $522,706 +14.2% |
| 2020 | $9,319 +3.7% | $457,903 +3.7% |
| 2019 | $8,985 +6.7% | $441,415 +14.3% |
| 2018 | $8,424 -3.5% | $386,104 -1.8% |
| 2017 | $8,728 | $393,350 -0.4% |
| 2016 | $8,728 +13.1% | $395,055 +6.3% |
| 2015 | $7,718 | $371,757 +10% |
| 2014 | $7,718 | $337,961 +7.9% |
| 2013 | $7,718 | $313,293 +2.7% |
| 2012 | -- | $305,029 -6.6% |
| 2011 | -- | $326,591 -1.4% |
| 2010 | -- | $331,255 -2.7% |
| 2009 | -- | $340,334 +12.2% |
| 2007 | $7,719 -4% | $303,397 +3.8% |
| 2006 | $8,042 +202.2% | $292,223 +3.3% |
| 2005 | $2,661 | $283,015 -1.7% |
| 2004 | -- | $287,851 -0.6% |
| 2003 | -- | $289,523 0% |
| 2002 | -- | $289,525 +3.7% |
| 2001 | -- | $279,169 |
Find assessor info on the county website
Neighborhood: 76262
Nearby homes
- $674,2004 bd3 ba2.7k sqft51 Panorama Cir, Trophy Club, TX 76262Off Market

- $880,1004 bd5 ba3.5k sqft55 Panorama Cir, Trophy Club, TX 76262Off Market
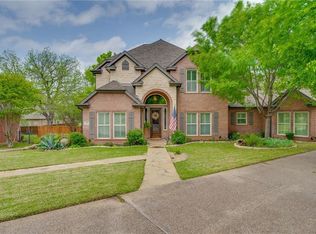
- $937,9004 bd4 ba4k sqft308 Eagles Ct, Trophy Club, TX 76262Off Market

- $606,4004 bd3 ba2.6k sqft57 Panorama Cir, Trophy Club, TX 76262Off Market
- $662,5005 bd3 ba3.2k sqft58 Panorama Cir, Trophy Club, TX 76262Off Market
- $--4 bd3 ba2.8k sqft49 Panorama Cir, Trophy Club, TX 76262Sold
- $972,9004 bd5 ba4k sqft306 Eagles Ct, Trophy Club, TX 76262Off Market
- $613,2004 bd3 ba2.4k sqft59 Panorama Cir, Trophy Club, TX 76262Off Market
Nearby schools
GreatSchools rating
- 10/10Samuel Beck Elementary SchoolGrades: PK-5Distance: 2.3 mi
- 9/10Medlin Middle SchoolGrades: 6-8Distance: 2.3 mi
- 8/10Byron Nelson High SchoolGrades: 9-12Distance: 2.3 mi
Schools provided by the listing agent
- Elementary: Beck
- Middle: Medlin
- High: Byron Nelson
- District: Northwest ISD
Source: NTREIS. This data may not be complete. We recommend contacting the local school district to confirm school assignments for this home.
Get a cash offer in 3 minutes
Find out how much your home could sell for in as little as 3 minutes with a no-obligation cash offer.
Estimated market value
$676,400
Get a cash offer in 3 minutes
Find out how much your home could sell for in as little as 3 minutes with a no-obligation cash offer.
Estimated market value
$676,400
- Texas
- Denton County
- Trophy Club
- 76262
- 53 Panorama Cir
