**$10,000 in closing costs from the Seller + Lender!!
Welcome to 53 Paradise Valley Dr, Ponte Vedra, FL - an exquisite residence in the highly sought-after Nocatee community, just moments from the vibrant Nocatee Town Center. This beautifully customized home offers 4 bedrooms, 3 baths, and an expansive 2,706 sq ft of living space designed for comfort and luxury.
As you step inside, you'll be greeted by an open and inviting floor plan, enhanced by the thoughtful customizations made by the original owners. The spacious kitchen features an extended layout that provides ample counter space and storage, perfect for preparing gourmet meals and entertaining guests. The first-floor primary suite is a serene retreat, boasting a large walk-in closet and a luxurious en-suite bath. Additional features on the main level include two additional bedrooms and a dedicated office space, ideal for remote work or a quiet study area. Upstairs, a huge loft awaits, adorned with a stylish barn door, offering endless possibilities for a game room, media center, or additional living space. The home's layout is both functional and flexible, accommodating the needs of modern families. Enjoy Florida's beautiful weather year-round in the screened-in lanai, perfect for outdoor dining, relaxing, or entertaining friends and family. The meticulously landscaped yard provides a tranquil setting for your outdoor activities.
Whether you're exploring the nearby nature trails or enjoying the community's parks and pools, there's always something to do. Located in the heart of Nocatee, this home offers unparalleled access to top-rated schools, shopping, dining, recreational amenities, and it full of upgrades and features listed below:
- Close proximity to Town Center
- Customized floor plan with more space in the kitchen
- Extra kitchen storage
- First floor primary suite
- Dedicated office space
- Water softener in all sinks and showers
- Plenty of natural light on both floors
- Large upstairs loft
- Two car garage with ample driveway space
- Screened in lanai fir for a grill and seating areas
- Large lawn space in the backyard
- Speakers on the back patio
Closed
$725,000
53 PARADISE VALLEY Drive, Ponte Vedra, FL 32081
4beds
2,706sqft
Single Family Residence
Built in 2015
6,534 Square Feet Lot
$708,800 Zestimate®
$268/sqft
$3,874 Estimated rent
Home value
$708,800
$673,000 - $744,000
$3,874/mo
Zestimate® history
Owner options
List your home for rent
$3,874/mo
Rent Zestimate®
Find your next renter with Zillow Rental Manager. Plus, with online applications, you can quickly screen prospective tenants – for free.
$3,874/mo
Rent Zestimate®
Refinance and save
$5,002/mo
Est. payment
Refinancing to a lower rate could help reduce your monthly payments and save thousands over the life of the loan.
$5,002/mo
Est. payment
Explore your selling options
Work with a Zillow partner agent
Leverage their expertise and Zillow's premium Showcase listings to get your home seen by more buyers.
Get startedList with your own agent
Get your home in front of millions of buyers by listing it on Zillow.
Learn how to do itSell it yourself
Take full control of how buyers see your home on Zillow by listing For Sale by Owner (FSBO).
List your homeWhat's special
Zillow last checked:
Listing updated:
Listed by:
JOHN E RICHARDSON 609-335-2186,
ONE SOTHEBY'S INTERNATIONAL REALTY 305-666-0562,
ANDREA RICHARDSON 859-494-0024
Bought with:
JOHN E RICHARDSON, 3480586
ONE SOTHEBY'S INTERNATIONAL REALTY
ANDREA RICHARDSON, 3561453
Source: realMLS,MLS#: 2033707
Facts & features
Interior
Bedrooms & bathrooms
- Bedrooms: 4
- Bathrooms: 3
- Full bathrooms: 3
Heating
- Central
Cooling
- Central Air
Appliances
- Included: Convection Oven, Dishwasher, Disposal, Dryer, Electric Oven, Gas Cooktop, Gas Water Heater, Microwave, Refrigerator, Tankless Water Heater, Washer, Water Softener Owned
Features
- Breakfast Bar, Entrance Foyer, Kitchen Island, Open Floorplan, Pantry, Primary Bathroom - Shower No Tub, Walk-In Closet(s)
- Flooring: Carpet, Tile, Wood
Interior area
- Total interior livable area: 2,706 sqft
Property
Parking
- Total spaces: 2
- Parking features: Garage
- Garage spaces: 2
Features
- Levels: Two
- Stories: 2
- Patio & porch: Patio, Porch, Screened
Lot
- Size: 6,534 Square Feet
Details
- Parcel number: 0680560890
Construction
Type & style
- Home type: SingleFamily
- Architectural style: Traditional
- Property subtype: Single Family Residence
Materials
- Fiber Cement
- Roof: Shingle
Condition
- New construction: No
- Year built: 2015
Utilities & green energy
- Sewer: Private Sewer
- Water: Public
- Utilities for property: Cable Connected, Electricity Connected, Natural Gas Connected, Sewer Connected, Water Connected
Community & HOA
Community
- Subdivision: Addison Park
HOA
- Has HOA: Yes
- Amenities included: Pool, Basketball Court, Children's Pool, Dog Park, Fitness Center, Jogging Path, Park, Pickleball, Playground
- HOA fee: $360 annually
Location
- Region: Ponte Vedra
Financial & listing details
- Price per square foot: $268/sqft
- Tax assessed value: $615,032
- Annual tax amount: $6,792
- Date on market: 6/27/2024
- Listing terms: Cash,Conventional,FHA,VA Loan
Price history
| Date | Event | Price |
|---|---|---|
| 11/6/2024 | Listing removed | $3,650$1/sqft |
Source: Zillow Rentals Report a problem | ||
| 10/29/2024 | Price change | $3,650-3.9%$1/sqft |
Source: Zillow Rentals Report a problem | ||
| 10/26/2024 | Price change | $3,800-5%$1/sqft |
Source: Zillow Rentals Report a problem | ||
| 10/7/2024 | Sold | $725,000-6.9%$268/sqft |
Source:  realMLS #2033707 Report a problem realMLS #2033707 Report a problem | ||
| 10/7/2024 | Listed for rent | $4,000$1/sqft |
Source: Zillow Rentals Report a problem | ||
| 6/27/2024 | Price change | $779,000-0.6%$288/sqft |
Source: realMLS #2033707 Report a problem | ||
| 5/13/2024 | Price change | $784,000-6.6%$290/sqft |
Source: realMLS #2018175 Report a problem | ||
| 5/8/2024 | Price change | $839,000-1.2%$310/sqft |
Source: realMLS #2018175 Report a problem | ||
| 4/5/2024 | Listed for sale | $849,000+99.3%$314/sqft |
Source: realMLS #2018175 Report a problem | ||
| 11/16/2015 | Sold | $425,954$157/sqft |
Source: realMLS #787274 Report a problem | ||
Public tax history
| Year | Property taxes | Tax assessment |
|---|---|---|
| 2025 | $10,611 +54.1% | $615,032 +48.5% |
| 2024 | $6,887 +1.4% | $414,248 +3% |
| 2023 | $6,792 +1.9% | $402,183 +3% |
| 2022 | $6,663 +0.4% | $390,469 +3% |
| 2021 | $6,638 -7% | $379,096 +1.3% |
| 2020 | $7,141 +3.4% | $374,096 +10.1% |
| 2019 | $6,906 | $339,847 +2.8% |
| 2018 | $6,906 0% | $330,609 +0% |
| 2017 | $6,909 | $330,466 |
| 2016 | $6,909 -2.2% | $330,466 +11761.7% |
| 2015 | $7,062 | $2,786 |
Find assessor info on the county website
Neighborhood: 32081
Nearby homes
- $623,8003 bd2 ba2.3k sqft63 Paradise Valley Dr, Ponte Vedra, FL 32081Off Market
- $756,0004 bd3 ba2.6k sqft43 Paradise Valley Dr, Ponte Vedra, FL 32081Off Market
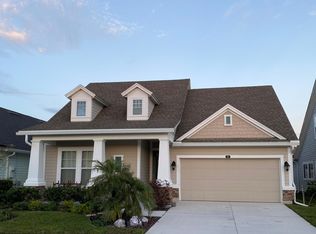
- $594,7003 bd2 ba2.3k sqft73 Paradise Valley Dr, Ponte Vedra, FL 32081Off Market
- $677,3004 bd3 ba2.5k sqft33 Paradise Valley Dr, Ponte Vedra, FL 32081Off Market
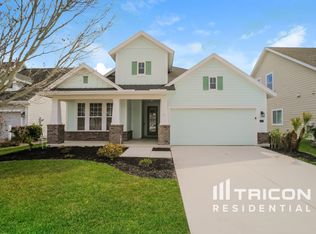
- $682,6004 bd3 ba2.5k sqft50 Rialto Dr, Ponte Vedra, FL 32081Off Market
- $635,0003 bd2 ba2.1k sqft42 Rialto Dr, Ponte Vedra, FL 32081Sold
- $649,9004 bd3 ba2.2k sqft60 Rialto Dr, Ponte Vedra, FL 32081For Sale
- $764,0004 bd4 ba2.8k sqft83 Paradise Valley Dr, Ponte Vedra, FL 32081Off Market
Nearby schools
GreatSchools rating
- 9/10Pine Island AcademyGrades: PK-8Distance: 4.3 mi
- 9/10Allen D Nease Senior High SchoolGrades: 8-12Distance: 2.3 mi
Schools provided by the listing agent
- Elementary: Pine Island Academy
- Middle: Pine Island Academy
- High: Allen D. Nease
Source: realMLS. This data may not be complete. We recommend contacting the local school district to confirm school assignments for this home.
Get a cash offer in 3 minutes
Find out how much your home could sell for in as little as 3 minutes with a no-obligation cash offer.
Estimated market value
$708,800
Get a cash offer in 3 minutes
Find out how much your home could sell for in as little as 3 minutes with a no-obligation cash offer.
Estimated market value
$708,800
- Florida
- Saint Johns County
- Ponte Vedra
- 32081
- 53 PARADISE VALLEY Drive
Nearby cities
Nearby zip codes
Other Ponte Vedra Topics
