Skip main navigation
Sold for $415,000
  • $415,000

    53 Park Avenue, Windsor, CT 06095

    3beds
    1,680sqft
    Single Family Residence
    Built in 1928
    9,583.2 Square Feet Lot
    $486,200 Zestimate®
    $247/sqft
    $3,017 Estimated rent

    Home value

    $486,200

    $462,000 - $511,000

    $3,017/mo

    Zestimate® history
    Loading
    Loading...

    Owner options

    List your home for rent

    $3,017/mo

    Rent Zestimate®

    Find your next renter with Zillow Rental Manager. Plus, with online applications, you can quickly screen prospective tenants – for free.

    Learn more

    $3,017/mo

    Rent Zestimate®

    Refinance and save

    $2,970/mo

    Est. payment

    Refinancing to a lower rate could help reduce your monthly payments and save thousands over the life of the loan.

    See today's rates

    $2,970/mo

    Est. payment

    Explore your selling options

    Work with a Zillow partner agent

    Leverage their expertise and Zillow's premium Showcase listings to get your home seen by more buyers.

    Get started

    List with your own agent

    Get your home in front of millions of buyers by listing it on Zillow.

    Learn how to do it

    Sell it yourself

    Take full control of how buyers see your home on Zillow by listing For Sale by Owner (FSBO).

    List your home

    What's special

    Cozy fireplaceBack porchCentral airExpansive covered front porchNew natural gas furnaceBreakfast barSoft close drawers
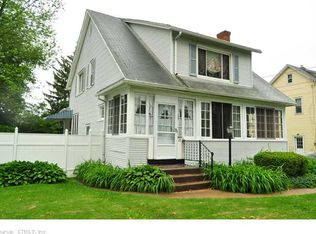
    Step into a realm of sophistication and functionality as you enter this impeccably built, state-of-the-art three bedroom home! Welcome your guests on the expansive covered front porch which leads you gracefully to the two story foyer and the warm and open layout filled with natural light. The sleek kitchen is a chef's delight, featuring stunning new cabinetry with soft close drawers, extensive quartz countertops and island/breakfast bar, tile backsplash, stainless steel appliances, high end pendant and recessed lighting and an eat-in area with a slider leading to the back porch. Entertain in the inviting living room where a cozy fireplace beckons relaxation, while seamlessly connecting to the adjacent dining area, creating the perfect setting for gathering with loved ones. A gorgeous half bath completes the first level. At the end of your day, retreat to the luxurious primary suite with its sparkling, custom surround tile bath and the blissful escape it offers. Two additional bedrooms, a breathtaking full bath and a laundry room complete the second level in style. Every aspect of this meticulously constructed residence exemplifies quality and craftmanship. Tremendous value is found in the pristine finishes throughout, including new roof, windows, vinyl siding, electrical, plumbing, gleaming hardwood flooring, designer fixtures, new natural gas furnace, central air, on-demand hot water heater and a two car garage. This home is exceptional. Come on...Let's take a look inside!

    Zillow last checked:

    Listing updated:

    Listed by:

    Sharon D. Rispoli 860-205-9316,

    Berkshire Hathaway NE Prop. 860-688-7531

    Bought with:

    Jeff Palumbo, RES.0776696

    Eagle Eye Realty PLLC

    Source: Smart MLS,MLS#: 24001455MLS Logo

    Facts & features

    Interior

    Bedrooms & bathrooms
    • Bedrooms: 3
    • Bathrooms: 3
    • Full bathrooms: 2
    • 1/2 bathrooms: 1
    Primary bedroom
    • Features: Full Bath, Engineered Wood Floor
    • Level: Upper
    • Area: 188.5 Square Feet
    • Dimensions: 13 x 14.5
    Bedroom
    • Features: Engineered Wood Floor
    • Level: Upper
    • Area: 148.2 Square Feet
    • Dimensions: 11.4 x 13
    Bedroom
    • Features: Engineered Wood Floor
    • Level: Upper
    • Area: 158.4 Square Feet
    • Dimensions: 12 x 13.2
    Dining room
    • Features: Sliders, Hardwood Floor
    • Level: Main
    • Area: 148.96 Square Feet
    • Dimensions: 11.2 x 13.3
    Kitchen
    • Features: Breakfast Bar, Quartz Counters, Kitchen Island, Hardwood Floor
    • Level: Main
    • Area: 251.68 Square Feet
    • Dimensions: 14.3 x 17.6
    Living room
    • Features: Fireplace, Hardwood Floor
    • Level: Main
    • Area: 206.64 Square Feet
    • Dimensions: 12.6 x 16.4
    Heating
    • Forced Air, Natural Gas
    Cooling
    • Central Air
    Appliances
    • Included: Oven/Range, Microwave, Refrigerator, Dishwasher, Disposal, Gas Water Heater, Tankless Water Heater
    • Laundry: Upper Level
    Features
    • Open Floorplan, Entrance Foyer, Smart Thermostat
    • Windows: Thermopane Windows
    • Basement: Full,Unfinished,Storage Space,Interior Entry
    • Attic: Access Via Hatch
    • Number of fireplaces: 1
    Interior area
    • Total structure area: 1,680
    • Total interior livable area: 1,680 sqft
    • Finished area above ground: 1,680

    Property

    Parking
    • Total spaces: 2
    • Parking features: Detached, Garage Door Opener
    • Garage spaces: 2
    Features
    • Patio & porch: Porch
    • Exterior features: Rain Gutters
    Lot
    • Size: 9,583 sqft
    • Features: Few Trees, Level
    Details
    • Parcel number: 778979
    • Zoning: R-10

    Construction

    Type & style
    • Home type: SingleFamily
    • Architectural style: Cape Cod,Colonial
    • Property subtype: Single Family Residence
    Materials
    • Vinyl Siding
    • Foundation: Concrete Perimeter
    • Roof: Asphalt
    Condition
    • New construction: No
    • Year built: 1928

    Utilities & green energy

    • Sewer: Public Sewer
    • Water: Public
    • Utilities for property: Cable Available
    Green energy
    • Energy efficient items: Thermostat, Windows

    Community & neighborhood

    Community
    • Community features: Library, Park, Playground, Public Rec Facilities, Shopping/Mall, Tennis Court(s)
    Location
    • Region: Windsor

    Price history

    DateEventPrice
    4/19/2024Sold$415,000+3.8%$247/sqft
    Source: Smart MLS #24001455 Report a problem
    3/19/2024Pending sale$399,900$238/sqft
    Source: Smart MLS #24001455 Report a problem
    3/16/2024Contingent$399,900$238/sqft
    Source: Berkshire Hathaway HomeServices New England Properties #24001455 Report a problem
    3/7/2024Listed for sale$399,900-10.9%$238/sqft
    Source: Smart MLS #24001455 Report a problem
    3/7/2024Listing removed--
    Source: Owner Report a problem
    2/26/2024Price change$449,000-4.3%$267/sqft
    Source: Owner Report a problem
    12/13/2023Price change$469,000-4.1%$279/sqft
    Source: Smart MLS #170584135 Report a problem
    9/28/2023Price change$489,000-2%$291/sqft
    Source: Smart MLS #170584135 Report a problem
    9/18/2023Price change$499,000-2%$297/sqft
    Source: Owner Report a problem
    7/13/2023Listed for sale$509,000+918%$303/sqft
    Source: Smart MLS #170584135 Report a problem
    1/29/2021Sold$50,000+28.2%$30/sqft
    Source: Smart MLS #170365078 Report a problem
    1/16/2021Contingent$39,000$23/sqft
    Source: Smart MLS #170365078 Report a problem
    1/11/2021Listed for sale$39,000-79%$23/sqft
    Source: KC Realty #170365078 Report a problem
    8/30/2004Sold$186,000$111/sqft
    Source: Smart MLS #G357333 Report a problem

    Public tax history

    YearProperty taxesTax assessment
    2025$8,213 -6.2%$288,680
    2024$8,753 +152.8%$288,680 +180.1%
    2023$3,463 +121%$103,070 +118.8%
    2022$1,567 $47,110
    2021$1,567 -55.2%$47,110 -55.4%
    2020$3,495 +2.3%$105,560
    2019$3,418 +3.2%$105,560 +5%
    2018$3,313 +1.6%$100,520
    2017$3,262 +3%$100,520
    2016$3,168 +1.9%$100,520
    2015$3,108 +1.5%$100,520
    2014$3,063 +1.2%$100,520 -9.2%
    2013$3,027 -2.2%$110,740
    2012$3,095 -0.3%$110,740
    2011$3,104 +10.1%$110,740 +11.5%
    2010$2,820 -10.1%$99,358 -10.3%
    2009$3,138 +16.7%$110,740 +20.7%
    2008$2,689 $91,770
    2007$2,689 $91,770
    2006$2,689 +2%$91,770
    2005$2,637 -0.3%$91,770
    2004$2,646 +1.1%$91,770 +17.7%
    2003$2,618 +61.3%$77,980 +49.9%
    2001$1,623 +5%$52,010
    2000$1,545 -46.7%$52,010 -61.2%
    1996$2,899 $134,200

    Find assessor info on the county website

    Neighborhood: 06095

    Nearby schools

    GreatSchools rating
    Schools provided by the listing agent
    • Middle: Sage Park
    • High: Windsor

    Source: Smart MLS. This data may not be complete. We recommend contacting the local school district to confirm school assignments for this home.

    Get pre-qualified for a loan
    At Zillow Home Loans, we can pre-qualify you in as little as 5 minutes with no impact to your credit score.

    An equal housing lender. NMLS #10287.

    Sell for more on Zillow
    Get a Zillow Showcase℠ listing at no additional cost and you could sell for .
    $486,200
    2% more
    +$9,724
    With Zillow Showcase(estimated)
    $495,924