Skip main navigation
Sold for $434,990
  • $434,990

    53 Park Drive, New Britain, CT 06053

    5beds
    2,538sqft
    Single Family Residence
    Built in 1910
    0.47 Acres Lot
    $443,000 Zestimate®
    $171/sqft
    $3,320 Estimated rent

    Home value

    $443,000

    $403,000 - $483,000

    $3,320/mo

    Zestimate® history
    Loading
    Loading...

    Owner options

    List your home for rent

    $3,320/mo

    Rent Zestimate®

    Find your next renter with Zillow Rental Manager. Plus, with online applications, you can quickly screen prospective tenants – for free.

    Learn more

    $3,320/mo

    Rent Zestimate®

    Refinance and save

    $3,132/mo

    Est. payment

    Refinancing to a lower rate could help reduce your monthly payments and save thousands over the life of the loan.

    See today's rates

    $3,132/mo

    Est. payment

    Explore your selling options

    Work with a Zillow partner agent

    Leverage their expertise and Zillow's premium Showcase listings to get your home seen by more buyers.

    Get started

    List with your own agent

    Get your home in front of millions of buyers by listing it on Zillow.

    Learn how to do it

    Sell it yourself

    Take full control of how buyers see your home on Zillow by listing For Sale by Owner (FSBO).

    List your home

    What's special

    Charming side porchNewer gas heating systemClassic stone front wallsHeated four-season sunroomLovely landscapingStylish backsplashNew windows
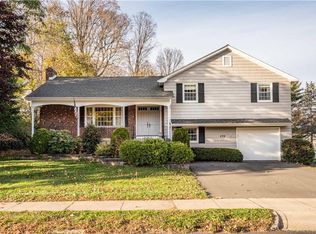
    This stunning 4/5-bedroom Colonial is truly one-of-a-kind! From the moment you arrive, you'll be impressed by the character, charm, & thoughtful updates throughout. The home sits on a beautifully maintained .47 lot with classic stone front walls, a large 2-car detached garage with a workshop & newer siding. The outdoor space is perfect for entertaining, featuring a new backyard stone patio with a firepit, lovely landscaping, & a stucco exterior that adds timeless appeal. Step inside to a gorgeous, remodeled kitchen with quartz countertops, custom cabinetry, new flooring & stylish backsplash. The main level offers original hardwood floors in great condition, along with striking coffered ceilings in both the formal dining & living rooms. The dining room includes classic built-ins & opens to a heated four-season sunroom that provides access to a charming side porch. The living room features a fireplace with a wood stove insert, adding both warmth & ambiance. Two rooms on the first floor, both with closets, offer flexible use as bedrooms, guest rooms, and/or home offices. Upstairs, you'll find a spacious landing area - perfect for a sitting nook or reading space - leading to three oversized bedrooms. Additional highlights include Newer gas heating system, Remodeled bathrooms & new windows. Located within walking distance to CCSC, this home blends old-world craftsmanship with modern conveniences. See MLS#24157330 regarding buildable approved lot next door for sale!!!!

    Zillow last checked:

    Listing updated:

    Listed by:

    Roger M. Veilleux (860)250-3252,

    William Raveis Real Estate 860-258-6202

    Bought with:

    Kelly D'anna, REB.0794594

    Statewide Premier Prop. LLC

    Source: Smart MLS,MLS#: 24157327MLS Logo

    Facts & features

    Interior

    Bedrooms & bathrooms
    • Bedrooms: 5
    • Bathrooms: 2
    • Full bathrooms: 2
    Primary bedroom
    • Features: Ceiling Fan(s), Hardwood Floor
    • Level: Upper
    • Area: 254.16 Square Feet
    • Dimensions: 13.3 x 19.11
    Bedroom
    • Features: Ceiling Fan(s), Laminate Floor
    • Level: Main
    • Area: 89.1 Square Feet
    • Dimensions: 8.1 x 11
    Bedroom
    • Features: Ceiling Fan(s), Laminate Floor
    • Level: Main
    • Area: 128.48 Square Feet
    • Dimensions: 9.8 x 13.11
    Bedroom
    • Features: Ceiling Fan(s), Hardwood Floor
    • Level: Upper
    • Area: 194.97 Square Feet
    • Dimensions: 12.11 x 16.1
    Bedroom
    • Features: Ceiling Fan(s), Hardwood Floor
    • Level: Upper
    • Area: 188.92 Square Feet
    • Dimensions: 12.11 x 15.6
    Bathroom
    • Features: Remodeled, Tub w/Shower, Tile Floor
    • Level: Main
    Bathroom
    • Features: Remodeled, Tub w/Shower, Tile Floor
    • Level: Upper
    Dining room
    • Features: Beamed Ceilings, Built-in Features, Hardwood Floor
    • Level: Main
    • Area: 174.24 Square Feet
    • Dimensions: 12.1 x 14.4
    Kitchen
    • Features: Remodeled, Quartz Counters, Laminate Floor
    • Level: Main
    • Area: 178.2 Square Feet
    • Dimensions: 11 x 16.2
    Living room
    • Features: Beamed Ceilings, Ceiling Fan(s), Fireplace, Wood Stove, Hardwood Floor
    • Level: Main
    • Area: 342.36 Square Feet
    • Dimensions: 14.2 x 24.11
    Other
    • Features: Ceiling Fan(s), Hardwood Floor
    • Level: Upper
    • Area: 165.92 Square Feet
    • Dimensions: 12.2 x 13.6
    Sun room
    • Features: Balcony/Deck, Laminate Floor
    • Level: Main
    • Area: 223.3 Square Feet
    • Dimensions: 7.7 x 29
    Heating
    • Radiator, Natural Gas
    Cooling
    • Ceiling Fan(s), Window Unit(s)
    Appliances
    • Included: Oven/Range, Microwave, Refrigerator, Dishwasher, Disposal, Gas Water Heater, Water Heater
    • Laundry: Lower Level
    Features
    • Windows: Thermopane Windows
    • Basement: Full,Concrete
    • Attic: Storage,Floored,Walk-up
    • Number of fireplaces: 1
    • Fireplace features: Insert
    Interior area
    • Total structure area: 2,538
    • Total interior livable area: 2,538 sqft
    • Finished area above ground: 2,538

    Property

    Parking
    • Total spaces: 2
    • Parking features: Detached
    • Garage spaces: 2
    Features
    • Patio & porch: Covered, Patio
    • Exterior features: Sidewalk, Rain Gutters
    Lot
    • Size: 0.47 Acres
    • Features: Corner Lot, Landscaped
    Details
    • Parcel number: 648856
    • Zoning: S3

    Construction

    Type & style
    • Home type: SingleFamily
    • Architectural style: Colonial
    • Property subtype: Single Family Residence
    Materials
    • Stucco
    • Foundation: Stone
    • Roof: Asphalt
    Condition
    • New construction: No
    • Year built: 1910

    Utilities & green energy

    • Sewer: Public Sewer
    • Water: Public
    • Utilities for property: Cable Available
    Green energy
    • Energy efficient items: Windows

    Community & HOA

    Community
    • Features: Golf, Health Club, Medical Facilities, Park, Shopping/Mall
    HOA
    • Has HOA: No
    Location
    • Region: New Britain

    Financial & listing details

    • Price per square foot: $171/sqft
    • Tax assessed value: $227,360
    • Annual tax amount: $8,908
    • Date on market: 3/5/2026

    Price history

    DateEventPrice
    4/24/2026Sold$434,990+3.6%$171/sqft
    Source: Smart MLS #24157327 Report a problem
    4/24/2026Pending sale$419,900$165/sqft
    Source: Smart MLS #24157327 Report a problem
    3/5/2026Listed for sale$419,900-8.7%$165/sqft
    Source: Smart MLS #24157327 Report a problem
    1/1/2026Listing removed$459,900$181/sqft
    Source: Smart MLS #24124379 Report a problem
    12/17/2025Price change$459,900-1.1%$181/sqft
    Source: Smart MLS #24124379 Report a problem
    11/13/2025Price change$464,900-1.1%$183/sqft
    Source: Smart MLS #24124379 Report a problem
    10/21/2025Listed for sale$469,900$185/sqft
    Source: Smart MLS #24124379 Report a problem
    10/9/2025Pending sale$469,900$185/sqft
    Source: Smart MLS #24124379 Report a problem
    9/26/2025Listed for sale$469,900+152.3%$185/sqft
    Source: Smart MLS #24124379 Report a problem
    11/21/2024Sold$186,278$73/sqft
    Source: Public Record Report a problem

    Public tax history

    YearProperty taxesTax assessment
    2025$8,908 -24.5%$227,360 -23.7%
    2024$11,803 +3.4%$298,130
    2023$11,412 +32.3%$298,130 +71%
    2022$8,628 $174,300
    2021$8,628 -2%$174,300
    2020$8,802 $174,300
    2019$8,802 $174,300
    2018$8,802 +3.6%$174,300 +3.6%
    2017$8,495 $168,210
    2016$8,495 +3.1%$168,210
    2015$8,242 $168,210
    Find assessor info on the county website

    Neighborhood: 06053

    Nearby schools

    GreatSchools rating
    Schools provided by the listing agent
    • High: New Britain

    Source: Smart MLS. This data may not be complete. We recommend contacting the local school district to confirm school assignments for this home.

    Get pre-qualified for a loan
    At Zillow Home Loans, we can pre-qualify you in as little as 5 minutes with no impact to your credit score.

    An equal housing lender. NMLS #10287.

    Sell for more on Zillow
    Get a Zillow Showcase℠ listing at no additional cost and you could sell for .
    $443,000
    2% more
    +$8,860
    With Zillow Showcase(estimated)
    $451,860