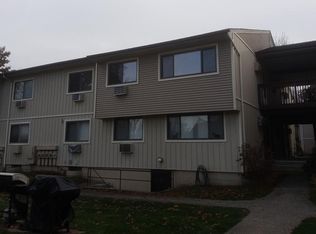
Welcome home to this beautifully maintained 2 bedroom, 1 bath ground level condo offering the ease of one level living in an unbeatable location. Just a short walk to the Patterson Metro-North train station, this home is perfect for commuters and anyone seeking convenience. Inside , you will find an updated kitchen with granite counter and modern Stainless finishes, a renovated bathroom and a spacious primary bedroom featuring a walk in closet. Boasts hardwood floors, as seen and full size washer/dryer in unit. The thoughtful floor plan provides comfortable living, while the ramp entrance offers added accessibility and ease of access. Whether you are a first time buyer, downsizing, or looking for a low maintenance lifestyle, this move in ready condo is a wonderful opportunity. Enjoy convenient access to shopping, dining, park and major highways-all while living in a desirable location. Don't miss your chance to own this lovely, updated home! Won't last! Assigned storage space in basement. Patterson Village features a pool, playground and large common area to enjoy.
Sold for $290,000
Zillow last checked:
Listing updated:
Bought with:
Nicole Magro, 10401318948
eXp Realty
Source: OneKey® MLS as distributed by MLS GRID,MLS#: 1021538
Price history
| Date | Event | Price |
|---|---|---|
| 8/14/2026 | Sold | $290,000-3.3%$307/sqft |
Source:  OneKey® MLS as distributed by MLS GRID #1021538 Report a problem OneKey® MLS as distributed by MLS GRID #1021538 Report a problem | ||
| 7/29/2026 | Pending sale | $299,900$317/sqft |
Source: OneKey® MLS as distributed by MLS GRID #1021538 Report a problem | ||
| 7/3/2026 | Listed for sale | $299,900+64.3%$317/sqft |
Source: OneKey® MLS as distributed by MLS GRID #1021538 Report a problem | ||
| 11/24/2020 | Sold | $182,500-6.2%$193/sqft |
Source: OneKey® MLS as distributed by MLS GRID #H6078658 Report a problem | ||
| 10/22/2020 | Listed for sale | $194,500+34%$206/sqft |
Source: OneKey� MLS #H6078658 Report a problem | ||
| 7/10/2018 | Sold | $145,100+3.7%$154/sqft |
Source: OneKey® MLS as distributed by MLS GRID #H4819459 Report a problem | ||
| 5/29/2018 | Pending sale | $139,900$148/sqft |
Source: Berkshire Hathaway HomeServices Hudson Valley Properties #4819459 Report a problem | ||
| 5/2/2018 | Listed for sale | $139,900+11.9%$148/sqft |
Source: BHHS Hudson Valley Properties #4819459 Report a problem | ||
| 3/25/2013 | Sold | $125,000-9.1%$132/sqft |
Source:  MHMLS #309394 Report a problem MHMLS #309394 Report a problem | ||
| 1/5/2013 | Price change | $137,500-5.1%$146/sqft |
Source: Houlihan Lawrence #3223704 Report a problem | ||
| 7/31/2012 | Listed for sale | $144,900-17.2%$153/sqft |
Source: HOULIHAN LAWRENCE INC #309394 Report a problem | ||
| 7/24/2007 | Sold | $175,000+80.4%$185/sqft |
Source: Public Record Report a problem | ||
| 11/6/2001 | Sold | $97,000+38.6%$103/sqft |
Source: Public Record Report a problem | ||
| 9/23/1996 | Sold | $70,000-4.8%$74/sqft |
Source: Public Record Report a problem | ||
| 8/18/1993 | Sold | $73,500$78/sqft |
Source: Public Record Report a problem | ||
Nearby homes
- $280,2002 bd1 ba991 sqft56 Patterson Village Ct, Patterson, NY 12563Off Market

- $268,0002 bd1 ba945 sqft55 Patterson Village Ct, Patterson, NY 12563Sold

- $265,0002 bd1 ba991 sqft54 Patterson Village Ct, Patterson, NY 12563Sold
- $265,0002 bd1 ba960 sqft54 Patterson Village Ct #54, Patterson, NY 12563Off Market

Get a cash offer in 3 minutes
Find out how much your home could sell for in as little as 3 minutes with a no-obligation cash offer.
Estimated market value
$291,300
