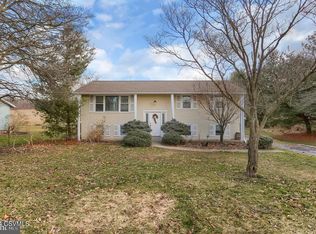
Nestled in the picturesque town of Halifax, 53 Pawnlee Ln stands as a testament to a harmonious blend of rustic charm and contemporary living. This enchanting two-story home offers three bedrooms, 1.5 baths, and is wrapped in an atmosphere of warmth and serenity. Upon entering through the vibrant red door, you're greeted by an inviting foyer that introduces you to a living room where comfort reigns supreme. The plush seating invites relaxation, and the wooden trim framing the kitchen pass-through maintains the home’s welcoming dialogue. The heart of this home is a delightful kitchen, where honey-toned cabinetry and modern appliances meet a stylish backsplash and durable tile flooring. This space is ideal for culinary creativity or enjoying a tranquil moment, all while providing views of the picturesque outdoors. Each bedroom is a private sanctuary, with hardwood floors adding elegance, and new windows at the front of the home inviting sunlight to dance across the spaces. The bathroom has been thoughtfully updated with cedar walls, offering a retreat that captures the essence of a tranquil cabin, perfect for unwinding in peace. Descend to the finished basement and discover a flexible area ripe for transformation. With its ample space, it's an ideal locale for a recreational room, a home theater, or an expansive home office. This lower level extends the living space significantly, providing a versatile area that adapts to your vision of the perfect use. Outside, the spacious deck presents an idyllic backdrop for gatherings or quiet contemplation, framed by views that encapsulate the spirit of country living. The expansive backyard, against a scenic landscape, is ready for a multitude of outdoor pursuits or serene enjoyment. An additional outbuilding provides convenient space for hobbies, storage, or even a potential workshop. At 53 Pawnlee Ln, where classic charm perfectly harmonizes with modern functionality, awaits a home that’s ready to embrace new memories and dreams.
Sold for $245,000
Zillow last checked:
Listing updated:
Bought with:
Gianni GCA Cavero-Aponte, 5017790
Joy Daniels Real Estate Group, Ltd
Source: Bright MLS,MLS#: PADA2032500
Price history
| Date | Event | Price |
|---|---|---|
| 5/17/2024 | Sold | $245,000$126/sqft |
Source:  Bright MLS #PADA2032500 Report a problem Bright MLS #PADA2032500 Report a problem | ||
| 4/18/2024 | Pending sale | $245,000$126/sqft |
Source: Bright MLS #PADA2032500 Report a problem | ||
| 4/13/2024 | Listed for sale | $245,000+29%$126/sqft |
Source: Bright MLS #PADA2032500 Report a problem | ||
| 9/30/2020 | Sold | $189,900$98/sqft |
Source: Public Record Report a problem | ||
| 8/11/2020 | Pending sale | $189,900$98/sqft |
Source: Howard Hanna - Colonial Park #PADA123730 Report a problem | ||
| 8/6/2020 | Price change | $189,900-2.6%$98/sqft |
Source: Howard Hanna - Colonial Park #PADA123730 Report a problem | ||
| 7/22/2020 | Listed for sale | $194,900+11.4%$100/sqft |
Source: Howard Hanna Company-Harrisburg #PADA123730 Report a problem | ||
| 11/21/2019 | Listing removed | $175,000$90/sqft |
Source: RE/MAX 1st Advantage #PADA115172 Report a problem | ||
| 11/20/2019 | Listed for sale | $175,000-2.8%$90/sqft |
Source: RE/MAX 1st Advantage #PADA115172 Report a problem | ||
| 11/18/2019 | Sold | $180,000+2.9%$93/sqft |
Source: Public Record Report a problem | ||
| 10/7/2019 | Pending sale | $175,000$90/sqft |
Source: RE/MAX 1st Advantage #PADA115172 Report a problem | ||
| 9/26/2019 | Listed for sale | $175,000+29.6%$90/sqft |
Source: RE/MAX 1st Advantage #PADA115172 Report a problem | ||
| 10/6/2010 | Sold | $135,000-3.2%$69/sqft |
Source: Public Record Report a problem | ||
| 8/26/2010 | Price change | $139,500-6.9%$72/sqft |
Source: NRT Harrisburg #10185585 Report a problem | ||
| 6/20/2010 | Price change | $149,900-6.3%$77/sqft |
Source: NRT Harrisburg #10185585 Report a problem | ||
| 4/24/2010 | Price change | $159,900-1.2%$82/sqft |
Source: NRT Harrisburg #10185585 Report a problem | ||
| 3/26/2010 | Price change | $161,900-1.8%$83/sqft |
Source: NRT Harrisburg #10185585 Report a problem | ||
| 1/26/2010 | Price change | $164,900-2.9%$85/sqft |
Source: NRT Harrisburg #10185585 Report a problem | ||
| 11/13/2009 | Price change | $169,900-6.6%$87/sqft |
Source: NRT Harrisburg #10185585 Report a problem | ||
| 10/24/2009 | Price change | $181,900-4.2%$94/sqft |
Source: NRT Harrisburg #10185585 Report a problem | ||
| 10/3/2009 | Listed for sale | $189,900+26.7%$98/sqft |
Source: NRT Harrisburg #10185585 Report a problem | ||
| 10/17/2008 | Sold | $149,900$77/sqft |
Source: Public Record Report a problem | ||
Sell for more on Zillow
Get a Zillow Showcase℠ listing at no additional cost and you could sell for .
$273,200
2% more
+$5,464
With Zillow Showcase(estimated)
$278,664
