Welcome to 53 Perry Merrill Drive, located in the highly sought-after West Shore area of West Haven! This well-maintained 3-bedroom, 2.5-bath raised ranch offers a fantastic combination of comfort, space, and location. The main level features a functional layout with three bedrooms and two full baths, while the finished basement provides additional living space with endless possibilities for a family room, home office, gym, playroom, or entertainment area. The home includes all appliances, including a wine cooler, and offers natural gas heat and hot water, central air, and an attached 2-car garage for added convenience and storage. Location is everything, and this one is hard to beat. Situated in one of West Haven's most desirable neighborhoods, you'll be just minutes from the beach and everything the West Shore has to offer. This is a neighborhood that truly feels like home, with a quiet residential setting while still being close to shopping, dining, transportation, and the shoreline. Whether you're looking for a place to settle in, room to grow, or a home near the beach, 53 Perry Merrill Drive is an opportunity you won't want to miss. Come see why West Shore is one of West Haven's most desirable places to call home!
For sale
$489,900
53 Perry Merrill Drive, West Haven, CT 06516
3beds
1,276sqft
Single Family Residence
Built in 1997
8,276 Square Feet Lot
$-- Zestimate®
$384/sqft
$-- HOA
What's special
Central airFunctional layout
- 8 days
- 688
- 57
Zillow last checked:
Listing updated:
Listed by:
Aidan Parlee (203)915-1689,
Oxford Realty 203-314-4219
Source: Smart MLS,MLS#: 24202175
Facts & features
Interior
Bedrooms & bathrooms
- Bedrooms: 3
- Bathrooms: 2
- Full bathrooms: 2
Primary bedroom
- Level: Upper
Bedroom
- Level: Upper
Bedroom
- Level: Upper
Dining room
- Level: Upper
Living room
- Level: Upper
Heating
- Forced Air, Natural Gas
Cooling
- Central Air
Appliances
- Included: Electric Range, Microwave, Refrigerator, Dishwasher, Washer, Dryer, Wine Cooler, Gas Water Heater, Water Heater
- Laundry: Lower Level
Features
- Basement: Full,Finished
- Attic: Access Via Hatch
- Number of fireplaces: 1
Interior area
- Total structure area: 1,276
- Total interior livable area: 1,276 sqft
- Finished area above ground: 1,276
Property
Parking
- Total spaces: 2
- Parking features: Attached
- Attached garage spaces: 2
Features
- Fencing: Partial
Lot
- Size: 8,276 Square Feet
Details
- Parcel number: 1419981
- Zoning: R2
Construction
Type & style
- Home type: SingleFamily
- Architectural style: Ranch
- Property subtype: Single Family Residence
Materials
- Vinyl Siding
- Foundation: Concrete Perimeter, Raised
- Roof: Shingle
Condition
- New construction: No
- Year built: 1997
Utilities & green energy
- Sewer: Public Sewer
- Water: Public
Community & HOA
Community
- Subdivision: West Shore
HOA
- Has HOA: No
Location
- Region: West Haven
Financial & listing details
- Price per square foot: $384/sqft
- Tax assessed value: $181,440
- Annual tax amount: $8,183
- Date on market: 8/26/2026
Estimated market value
Not available
Estimated sales range
Not available
Not available
Price history
| Date | Event | Price |
|---|---|---|
| 8/26/2026 | Listed for sale | $489,900-6.7%$384/sqft |
Source:  Smart MLS #24202175 Report a problem Smart MLS #24202175 Report a problem | ||
| 8/25/2026 | Listing removed | $524,999$411/sqft |
Source: Smart MLS #24198529 Report a problem | ||
| 8/11/2026 | Listed for sale | $524,999+128.4%$411/sqft |
Source: Smart MLS #24198529 Report a problem | ||
| 7/27/2012 | Listing removed | $229,900-4.2%$180/sqft |
Source: RE/MAX Right Choice Real Estate #98517882 Report a problem | ||
| 7/25/2012 | Sold | $240,000+4.4%$188/sqft |
Source: Smart MLS #N319603 Report a problem | ||
| 10/16/2011 | Listed for sale | $229,900-22.1%$180/sqft |
Source: RE/MAX RIGHT CHOICE #N319603 Report a problem | ||
| 3/4/2004 | Sold | $295,000+116.3%$231/sqft |
Source: Smart MLS #N208048 Report a problem | ||
| 8/18/1998 | Sold | $136,400$107/sqft |
Source: Public Record Report a problem | ||
Public tax history
| Year | Property taxes | Tax assessment |
|---|---|---|
| 2025 | $8,183 | $181,440 |
| 2024 | $8,183 | $181,440 |
| 2023 | $8,183 +1.8% | $181,440 |
| 2022 | $8,036 | $181,440 |
| 2021 | $8,036 +4.7% | $181,440 +9.7% |
| 2018 | $7,673 +3.9% | $165,410 |
| 2016 | $7,384 -8.5% | $165,410 -18.3% |
| 2015 | $8,071 | $202,370 |
| 2014 | $8,071 | $202,370 |
| 2013 | $8,071 | $202,370 |
| 2012 | $8,071 | $202,370 |
| 2011 | $8,071 +0.4% | $202,370 -9.6% |
| 2010 | $8,041 | $223,930 |
| 2009 | $8,041 +6.1% | $223,930 |
| 2008 | $7,580 -0.3% | $223,930 |
| 2007 | $7,605 +33.9% | $223,930 +99.1% |
| 2005 | $5,680 +14.1% | $112,490 |
| 2003 | $4,977 +7.7% | $112,490 |
| 2001 | $4,621 | $112,490 |
Find assessor info on the county website
Monthly payment
Est. payment
Payment breakdown
Explore the cost of this home by adjusting the details. Changes won't be saved.Climate risks
Neighborhood: 06516
Nearby schools
Schools provided by the listing agent
- Elementary: Alma E. Pagels
- High: West Haven
Source: Smart MLS. This data may not be complete. We recommend contacting the local school district to confirm school assignments for this home.
- $453,5003 bd2 ba1.2k sqft57 Perry Merrill Dr, West Haven, CT 06516Off Market
- $459,4003 bd3 ba1.2k sqft12 Twin Circle Rd, West Haven, CT 06516Off Market
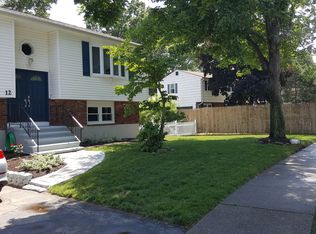
- $460,7003 bd2 ba1.2k sqft61 Perry Merrill Dr, West Haven, CT 06516Off Market
- $467,4003 bd2 ba1.3k sqft58 Perry Merrill Dr, West Haven, CT 06516Off Market
Similar homes
- $409,9004 bd2 ba1.4k sqft6 Miner Road, West Haven, CT 06516For Sale
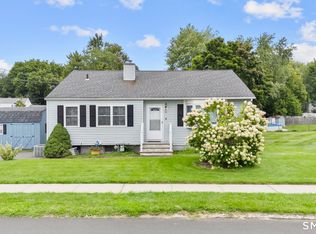
 MLS ID #24200260, Steve Jones Jr, KW Legacy Partners. Smart MLS
 - $439,9003 bd2 ba1.4k sqft430 Platt Avenue, West Haven, CT 06516For Sale
 MLS ID #24189221, Michael Wright, RE/MAX Right Choice. Smart MLS
 - $388,0002 bd2 ba1k sqft111 Arlington Street, West Haven, CT 06516For Sale
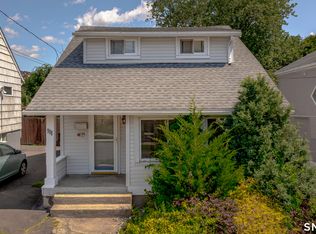 MLS ID #24195050, Gena Ruocco-Lockery, GRL & Realtors, LLC. Smart MLS
 - $349,9002 bd1 ba1.6k sqft103 Richmond Avenue, West Haven, CT 06516For Sale
 MLS ID #24199778, Nick A. Jones, BHGRE Gaetano Marra Homes. Smart MLS
 - $529,9002 bd3 ba1.8k sqft10 West Street, Woodbridge, CT 06525For SaleMLS ID #24202139, Dannel Malloy, NestSeekers International. Smart MLS
- $479,9003 bd2 ba1.5k sqft76 Newton Street, Stratford, CT 06614For SaleMLS ID #24201374, Ronald J. Gydus, Carey & Guarrera Real Estate. Smart MLS
- $459,9003 bd2 ba1.6k sqft112 Leigh Drive, East Haven, CT 06512For SaleMLS ID #24188052, Julie Ignoto, Century 21 AllPoints Realty. Smart MLS
- $489,9003 bd2 ba1.2k sqft8 Plank Road, Prospect, CT 06712For SaleMLS ID #24193124, Francis J. Smith Jr, Better Living Realty, LLC. Smart MLS
- $684,9004 bd3 ba1.8k sqft523 Highfield Drive, Orange, CT 06477For SaleMLS ID #24202377, Jessica Knapp, Putnam Agency Real Estate LLC. Smart MLS
- $419,9003 bd2 ba1k sqft5 North Street, East Haven, CT 06513For SaleMLS ID #24202058, Laura Almeyda, Huntsman,Meade & Partners Comp. Smart MLS
- $550,0003 bd2 ba1.1k sqft315 Buddington Road, Shelton, CT 06484For SaleMLS ID #24198241, Maria Vaz, Coldwell Banker Realty. Smart MLS
- $485,0004 bd2 ba1.3k sqft23 Dogwood Drive, Shelton, CT 06484For SaleMLS ID #24197072, Marina Tirado, Dave Jones Realty, LLC. Smart MLS
- $489,9003 bd3 ba1.8k sqft123 River Road, Shelton, CT 06484For SaleMLS ID #24174914, Marissa Papa, Preston Gray Real Estate. Smart MLS
- $529,9003 bd2 ba1.2k sqft265 Arrowhead Place, Stratford, CT 06614For SaleMLS ID #24198369, Stacey Schwartz, Coldwell Banker Realty. Smart MLS
- $499,9003 bd2 ba1.7k sqft(Undisclosed Address), Newtown, CT 06482For SaleMLS ID #24198483, David Landau, RE/MAX Right Choice. Smart MLS
- $449,9003 bd2 ba1.3k sqft137 Harrison Road, Cheshire, CT 06410For SaleMLS ID #24202606, Chad M. Glucksman, eXp Realty. Smart MLS
- $515,0004 bd3 ba1.7k sqft175 Blackberry Hill Road, Beacon Falls, CT 06403For SaleMLS ID #24195166, Dot Dorso, Lamacchia Realty. Smart MLS
- $480,0003 bd2 ba1.5k sqft110 Ruby Lane, Stratford, CT 06614For SaleMLS ID #24194984, Daniel Villacis, Modern Day Real Estate. Smart MLS
- $365,0003 bd2 ba1.2k sqft160 Sanford Street, Hamden, CT 06514For SaleMLS ID #24192710, Lauren Levey, Real Broker CT, LLC. Smart MLS
- $489,9003 bd2 ba1.2k sqft9 Stanley Drive, Seymour, CT 06483For SaleMLS ID #24164590, Angelo Catone, Coldwell Banker Realty. Smart MLS
