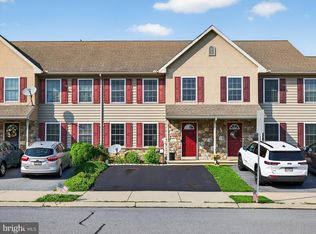
Charming 3-bedroom, 2.5-bath townhome in Charity Gardens offering over 1,600 square feet of comfortable living space in Ephrata Area School District. The welcoming main level features a spacious living room, a large dining area, and an island kitchen complete with a pantry for added storage. Convenient first-floor laundry and a powder room complete the main level. Upstairs, you'll find two additional bedrooms, a shared full bath with tub/shower, and a spacious primary suite featuring private full bath with dual sink vanities. The full basement offers excellent storage and endless potential for future finished living space. Relax outdoors and entertain on the rear composite deck. Enjoy peace of mind with efficient natural gas furnace, central A/C, and a newer water heater (2018). Just a stones throw from Charity Gardens Park with a playground, basketball court, baseball field, and soccer fields for outdoor leisure. Schedule your private showing today!
Pending
Price increase: $10.1K (8/12)
$320,000
53 Perseverance Ln, Ephrata, PA 17522
3beds
1,620sqft
Townhouse
Built in 2007
3,049 Square Feet Lot
$318,400 Zestimate®
$198/sqft
$25/mo HOA
What's special
Convenient first-floor laundryWelcoming main levelIsland kitchenLarge dining areaSpacious primary suitePantry for added storage
- 57 days
- 52
- 2
Likely to sell faster than
Zillow last checked:
Listing updated:
Listed by:
David Wissler 717-715-2430,
Coldwell Banker Realty (717) 735-8400,
Listing Team: Wissler Team
Source: Bright MLS,MLS#: PALA2090806
Facts & features
Interior
Bedrooms & bathrooms
- Bedrooms: 3
- Bathrooms: 3
- Full bathrooms: 2
- 1/2 bathrooms: 1
- Main level bathrooms: 1
Rooms
- Room types: Living Room, Dining Room, Primary Bedroom, Bedroom 2, Bedroom 3, Kitchen, Laundry, Bathroom 2, Primary Bathroom, Half Bath
Primary bedroom
- Features: Attached Bathroom, Ceiling Fan(s), Flooring - Carpet
- Level: Upper
- Area: 294 Square Feet
- Dimensions: 14 X 21
Bedroom 2
- Features: Ceiling Fan(s), Flooring - Carpet
- Level: Upper
- Area: 100 Square Feet
- Dimensions: 10 X 10
Bedroom 3
- Features: Ceiling Fan(s), Flooring - Carpet
- Level: Upper
- Area: 110 Square Feet
- Dimensions: 10 X 11
Primary bathroom
- Features: Bathroom - Walk-In Shower, Double Sink, Flooring - Vinyl
- Level: Upper
- Area: 54 Square Feet
- Dimensions: 6 X 9
Bathroom 2
- Features: Bathroom - Tub Shower, Flooring - Vinyl
- Level: Upper
- Area: 45 Square Feet
- Dimensions: 5 X 9
Dining room
- Features: Flooring - Vinyl
- Level: Main
- Area: 143 Square Feet
- Dimensions: 11 X 13
Half bath
- Features: Flooring - Vinyl
- Level: Main
- Area: 35 Square Feet
- Dimensions: 5 X 7
Kitchen
- Features: Attached Bathroom, Kitchen Island, Pantry, Flooring - Vinyl
- Level: Main
- Area: 130 Square Feet
- Dimensions: 10 X 13
Laundry
- Features: Flooring - Vinyl
- Level: Main
- Area: 42 Square Feet
- Dimensions: 6 X 7
Living room
- Features: Ceiling Fan(s), Flooring - Carpet
- Level: Main
- Area: 483 Square Feet
- Dimensions: 21 X 23
Heating
- Forced Air, Natural Gas
Cooling
- Central Air, Electric
Appliances
- Included: Dishwasher, Microwave, Oven/Range - Electric, Disposal, Refrigerator, Electric Water Heater
- Laundry: Has Laundry, Main Level, Laundry Room
Features
- Eat-in Kitchen, Kitchen Island, Bathroom - Tub Shower, Bathroom - Walk-In Shower, Ceiling Fan(s), Combination Kitchen/Dining, Floor Plan - Traditional, Pantry, Primary Bath(s)
- Flooring: Carpet, Laminate, Luxury Vinyl
- Doors: ENERGY STAR Qualified Doors
- Windows: Insulated Windows
- Basement: Concrete,Full,Unfinished
- Has fireplace: No
Interior area
- Total structure area: 2,420
- Total interior livable area: 1,620 sqft
- Finished area above ground: 1,620
- Finished area below ground: 0
Property
Parking
- Total spaces: 2
- Parking features: Asphalt, Off Street, On Street
- Has uncovered spaces: Yes
Accessibility
- Accessibility features: None
Features
- Levels: Two
- Stories: 2
- Patio & porch: Deck
- Exterior features: Sidewalks, Street Lights, Play Area
- Pool features: None
Lot
- Size: 3,049 Square Feet
- Dimensions: 22' x 91'
- Features: Rear Yard, Level
Details
- Additional structures: Above Grade, Below Grade
- Parcel number: 0708166900000
- Zoning: RESIDENTIAL
- Special conditions: Standard
Construction
Type & style
- Home type: Townhouse
- Architectural style: Colonial,Traditional
- Property subtype: Townhouse
Materials
- Stone, Stucco, Vinyl Siding, Stick Built
- Foundation: Active Radon Mitigation
- Roof: Architectural Shingle
Condition
- Good,Very Good
- New construction: No
- Year built: 2007
Utilities & green energy
- Electric: 200+ Amp Service
- Sewer: Public Sewer
- Water: Public
- Utilities for property: Cable Available, Broadband, Cable, DSL, Fiber Optic
Community & HOA
Community
- Subdivision: Charity Gardens
HOA
- Has HOA: Yes
- Amenities included: Common Grounds, Tot Lots/Playground, Soccer Field, Basketball Court, Baseball Field
- Services included: Common Area Maintenance
- HOA fee: $25 monthly
- HOA name: CHARITY GARDENS
Location
- Region: Ephrata
- Municipality: CLAY TWP
Financial & listing details
- Price per square foot: $198/sqft
- Tax assessed value: $129,800
- Annual tax amount: $3,197
- Date on market: 7/22/2026
- Listing agreement: Exclusive Right To Sell
- Listing terms: Cash,Conventional,FHA,USDA Loan,VA Loan
- Inclusions: Refrigerator, Washer, Dryer
- Exclusions: Reserved Personal Items
- Ownership: Fee Simple
Estimated market value
$318,400
$302,000 - $334,000
$1,943/mo
Price history
| Date | Event | Price |
|---|---|---|
| 8/12/2026 | Pending sale | $320,000+3.3%$198/sqft |
Source:  Bright MLS #PALA2090806 Report a problem Bright MLS #PALA2090806 Report a problem | ||
| 7/22/2026 | Listed for sale | $309,900+91.3%$191/sqft |
Source: Bright MLS #PALA2090806 Report a problem | ||
| 6/19/2014 | Sold | $162,000+3.8%$100/sqft |
Source: Public Record Report a problem | ||
| 3/5/2014 | Price change | $156,000-2.5%$96/sqft |
Source: Coldwell Banker Select Professionals #216821 Report a problem | ||
| 2/6/2014 | Listed for sale | $160,000+1.3%$99/sqft |
Source: Coldwell Banker Select Professionals #216821 Report a problem | ||
| 12/5/2013 | Listing removed | $158,000$98/sqft |
Source: RE/MAX Professional Realty #6230270 Report a problem | ||
| 9/24/2013 | Price change | $158,000-1.9%$98/sqft |
Source: RE/MAX Professional Realty Inc #6230270 Report a problem | ||
| 7/30/2013 | Price change | $161,000-3.6%$99/sqft |
Source: RE/MAX Professional Realty Inc #6230270 Report a problem | ||
| 6/6/2013 | Listed for sale | $167,000+9.3%$103/sqft |
Source: RE/MAX Professional Realty, Inc. #6230270 Report a problem | ||
| 4/8/2010 | Sold | $152,850-9.3%$94/sqft |
Source: Public Record Report a problem | ||
| 5/29/2008 | Sold | $168,500$104/sqft |
Source: Public Record Report a problem | ||
Public tax history
| Year | Property taxes | Tax assessment |
|---|---|---|
| 2026 | $3,385 +3.9% | $138,900 |
| 2025 | $3,257 +2.4% | $138,900 |
| 2024 | $3,181 +2.6% | $138,900 |
| 2023 | $3,099 +2.3% | $138,900 |
| 2022 | $3,028 | $138,900 |
| 2021 | $3,028 +434.2% | $138,900 |
| 2020 | $567 -80.6% | $138,900 |
| 2019 | $2,921 +415.3% | $138,900 |
| 2018 | $567 -82.9% | $138,900 +7% |
| 2017 | $3,308 | $129,800 |
| 2016 | $3,308 +36.9% | $129,800 |
| 2015 | $2,417 | $129,800 |
| 2014 | $2,417 | $129,800 |
| 2013 | -- | $129,800 |
| 2012 | -- | $129,800 |
| 2011 | -- | $129,800 |
| 2010 | -- | $129,800 |
| 2009 | -- | $129,800 |
Find assessor info on the county website
Monthly payment
Est. payment
Payment breakdown
Explore the cost of this home by adjusting the details. Changes won't be saved.Climate risks
Neighborhood: 17522
Nearby schools
Schools provided by the listing agent
- Elementary: Clay
- Middle: Ephrata
- High: Ephrata
- District: Ephrata Area
Source: Bright MLS. This data may not be complete. We recommend contacting the local school district to confirm school assignments for this home.


Similar homes
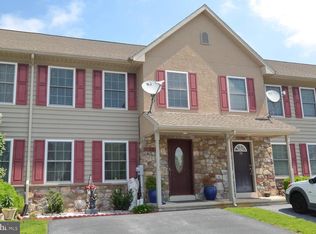
- $269,9002 bd2 ba1.3k sqft295 Mason Dr, Ephrata, PA 17522For Sale

 MLS ID #PALA2095126, Debby Moore, Kingsway Realty - Ephrata. Bright MLS
 - $369,9003 bd2 ba1.8k sqft249 Fieldcrest Ln, Ephrata, PA 17522For Sale
 MLS ID #PALA2092630, Jason Kline, Kingsway Realty - Ephrata. Bright MLS
 - $369,9003 bd2 ba1.8k sqft110 Hemlock Rd, Ephrata, PA 17522For Sale
 MLS ID #PALA2093624, Juamady Bencosme, Realty ONE Group Unlimited. Bright MLS
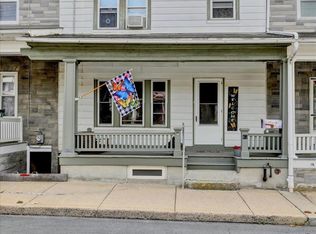
 - $239,9003 bd1 ba1.2k sqft43 E Walnut St, Ephrata, PA 17522For Sale
 MLS ID #PALA2088994, Joe Buchert, Iron Valley Real Estate of Lancaster. Bright MLS
 - $339,9003 bd2 ba2k sqft504 Wood Duck Dr, Manheim, PA 17545For SaleMLS ID #PALA2095100, Robert Hess, Kingsway Realty - Lancaster. Bright MLS
- $220,0003 bd2 ba1.3k sqft532 N State St, Ephrata, PA 17522For SaleMLS ID #PALA2087930, Heather Brannock, Keller Williams Flagship. Bright MLS
- $424,9003 bd2 ba2.2k sqft51 Blackberry Ln, Ephrata, PA 17522For SaleMLS ID #PALA2094246, Andy Sollenberger, Kingsway Realty - Ephrata. Bright MLS
- $349,9003 bd2 ba1.5k sqft999 White Oak Rd, Manheim, PA 17545For SaleMLS ID #PALA2095004, Tracy Seiger, Life Changes Realty Group. Bright MLS
- $369,9003 bd2 ba1.7k sqft215 Main St, Akron, PA 17501For SaleMLS ID #PALA2093940, Andy Sollenberger, Kingsway Realty - Ephrata. Bright MLS
- $299,9003 bd2 ba1.4k sqft111 Valleybrook Dr, Lancaster, PA 17601For SaleMLS ID #PALA2095220, Dawn Brill Cooper, Berkshire Hathaway HomeServices Homesale Realty. Bright MLS
- $319,9002 bd3 ba2k sqft161 Cobblestone Ln, Lancaster, PA 17601For SaleMLS ID #PALA2093892, Andy Esbenshade, Berkshire Hathaway HomeServices Homesale Realty. Bright MLS
- $269,9002 bd2 ba1.6k sqft44 Brookfield Rd, Lititz, PA 17543For SaleMLS ID #PALA2094330, Craig Hartranft, Berkshire Hathaway HomeServices Homesale Realty. Bright MLS
- $329,9003 bd2 ba1.9k sqft39 Toll Gate Sta, Lancaster, PA 17601For SaleMLS ID #PALA2091716, Thai Loy, Coldwell Banker Realty. Bright MLS
- $250,0004 bd1 ba1.6k sqft910 Pine Hill Rd, Lititz, PA 17543AuctionMLS ID #PALA2095332, John Rutt, II, Hostetter Realty LLC. Bright MLS
- $325,0004 bd3 ba1.8k sqft2 Shady Ln, Myerstown, PA 17067AuctionMLS ID #PALN2027966, Keith Snyder, Kingsway Realty - Ephrata. Bright MLS
- $360,0003 bd3 ba2k sqft812 Briar Edge Ct, Lebanon, PA 17046For SaleMLS ID #PALN2027704, Jayne D'Attilio, Berkshire Hathaway HomeServices Homesale Realty. Bright MLS
- $250,0003 bd2 ba1.4k sqft1004 Martin Church Rd, Denver, PA 17517AuctionMLS ID #PALA2094476, Curvin Horning, Kingsway Realty - Ephrata. Bright MLS
- $339,5003 bd2 ba1.4k sqft728 Heather Rdg, Manheim, PA 17545For SaleMLS ID #PALA2092578, Renee Mitchell-Treier, Realty ONE Group Unlimited. Bright MLS
- $475,0003 bd3 ba1.7k sqft20 Wade Dr, Lititz, PA 17543For SaleMLS ID #PALA2095014, Gina Meier, Keller Williams Elite. Bright MLS
- $379,0003 bd2 ba1.6k sqft3478 Coronet Ave, Lancaster, PA 17601For SaleMLS ID #PALA2094566, Ms. Marilyn F Hartman, Lusk & Associates Sotheby's International Realty. Bright MLS
