Skip main navigation
Sold for $248,500
  • $248,500

    53 Pfitzer Ct, Defuniak Springs, FL 32433

    3beds
    1,210sqft
    Single Family Residence
    Built in 2024
    0.48 Acres Lot
    $248,500 Zestimate®
    $205/sqft
    $1,685 Estimated rent

    Home value

    $248,500

    $236,000 - $261,000

    $1,685/mo

    Zestimate® history
    Loading
    Loading...

    Owner options

    List your home for rent

    $1,685/mo

    Rent Zestimate®

    Find your next renter with Zillow Rental Manager. Plus, with online applications, you can quickly screen prospective tenants – for free.

    Learn more

    $1,685/mo

    Rent Zestimate®

    Refinance and save

    $1,670/mo

    Est. payment

    Refinancing to a lower rate could help reduce your monthly payments and save thousands over the life of the loan.

    See today's rates

    $1,670/mo

    Est. payment

    Explore your selling options

    Work with a Zillow partner agent

    Leverage their expertise and Zillow's premium Showcase listings to get your home seen by more buyers.

    Get started

    List with your own agent

    Get your home in front of millions of buyers by listing it on Zillow.

    Learn how to do it

    Sell it yourself

    Take full control of how buyers see your home on Zillow by listing For Sale by Owner (FSBO).

    List your home

    What's special

    Granite countertopsNearly half acre lotOpen floor plan homeSpacious bright and welcomingVinyl flooring throughoutRecessed lighting
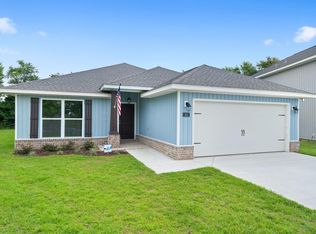
    Welcome to this better than new, impeccably maintained home by single owner on just under a half acre in the Juniper Trace neighborhood! With coffered ceilings in family room, this open floor plan home feels spacious, bright, and welcoming. Residents will enjoy numerous tasteful upgrades to include vinyl flooring throughout, spacious deep pantry with shelving, granite countertops, recessed lighting, updated trim package on all cabinets, windows, and doors, ceiling fans in all bedrooms and main living area, 3 spacious walk in closets, and a generously sized primary bathroom with dual vanities and a oversized/deep tub/shower combo. Situated on the back of a nearly half acre lot sits a 12 x 24 shed tied down with hurricane straps. Plenty of additional space to add your own fire pit, vegetable garden, or additional storage for boats, trailers, or camper! Plenty of custom shelving in garage for your storage needs. See premier series list in Documents for complete list of upgrades.

    Zillow last checked:

    Listing updated:

    Listed by:

    Courtney A Lincoln 850-460-5393,

    Coldwell Banker Realty

    Bought with:

    Abbott Martin Group

    EXP Realty LLC

    Source: ECAOR,MLS#: 1009494MLS Logo

    Facts & features

    Interior

    Bedrooms & bathrooms
    • Bedrooms: 3
    • Bathrooms: 2
    • Full bathrooms: 2
    Primary bedroom
    • Level: First
    • Area: 154 Square Feet
    • Dimensions: 14 x 11
    Bedroom
    • Level: First
    • Area: 99 Square Feet
    • Dimensions: 11 x 9
    Bedroom
    • Level: First
    • Area: 100 Square Feet
    • Dimensions: 10 x 10
    Great room
    • Level: First
    • Area: 340 Square Feet
    • Dimensions: 20 x 17
    Kitchen
    • Level: First
    • Area: 168 Square Feet
    • Dimensions: 12 x 14
    Cooling
    • Central Air, Ceiling Fan(s)
    Appliances
    • Included: Cooktop, Dishwasher, Microwave, Electric Water Heater
    • Laundry: Washer/Dryer Hookup
    Features
    • Breakfast Bar, Tray Ceiling(s), Recessed Lighting, Pantry
    • Flooring: Vinyl
    • Windows: Window Treatments
    • Common walls with other units/homes: No Common Walls
    Interior area
    • Total structure area: 1,210
    • Total interior livable area: 1,210 sqft

    Property

    Parking
    • Total spaces: 1
    • Parking features: Garage - Attached
    • Attached garage spaces: 1
    Features
    • Stories: 1
    • Patio & porch: Porch
    • Exterior features: Rain Gutters
    Lot
    • Size: 0.48 Acres
    • Dimensions: 85 x 252
    • Features: Cul-De-Sac, Flood Insurance Req, Sidewalk, Survey Available
    Details
    • Parcel number: 163N19198000000170
    • Zoning description: Resid Single Family

    Construction

    Type & style
    • Home type: SingleFamily
    • Architectural style: Craftsman
    • Property subtype: Single Family Residence
    Materials
    • Vinyl Siding, Trim Vinyl
    • Foundation: Slab
    • Roof: Composition
    Condition
    • Construction Complete
    • New construction: No
    • Year built: 2024

    Utilities & green energy

    • Sewer: Septic Tank
    • Water: Public

    Community & HOA

    Community
    • Subdivision: Juniper Trace
    Location
    • Region: Defuniak Springs

    Financial & listing details

    • Price per square foot: $205/sqft
    • Tax assessed value: $164,850
    • Annual tax amount: $1,434
    • Date on market: 8/13/2026
    • Road surface type: Paved

    Price history

    DateEventPrice
    9/21/2026Sold$248,500-0.5%$205/sqft
    Source: ECAOR #1009494 Report a problem
    8/18/2026Pending sale$249,800$206/sqft
    Source: ECAOR #1009494 Report a problem
    8/13/2026Listed for sale$249,800+0.6%$206/sqft
    Source: ECAOR #1009494 Report a problem
    1/19/2024Sold$248,235$205/sqft
    Source: Navarre Area BOR #933893 Report a problem
    12/25/2023Pending sale$248,235$205/sqft
    Source: Navarre Area BOR #933893 Report a problem
    12/6/2023Listed for sale$248,235$205/sqft
    Source: Navarre Area BOR #933893 Report a problem
    11/18/2023Pending sale$248,235$205/sqft
    Source: Navarre Area BOR #933893 Report a problem
    10/5/2023Listed for sale$248,235+819.4%$205/sqft
    Source: Navarre Area BOR #933893 Report a problem
    11/18/2022Sold$27,000+20%$22/sqft
    Source: Public Record Report a problem
    8/23/2021Sold$22,500$19/sqft
    Source: Public Record Report a problem

    Public tax history

    YearProperty taxesTax assessment
    2025$1,434 +687.5%$164,850 +656.2%
    2024$182 +0.4%$21,800
    2023$181 +0.3%$21,800 +2.9%
    2022$181 +72.4%$21,179 +88.8%
    2021$105 +11.3%$11,220 +10%
    2020$94 +2.6%$10,200 +2%
    2019$92 $10,000
    2018$92 -0.4%$10,000
    2017$92 -0.4%$10,000
    2016$93 -1%$10,000
    2015$94 -1.7%$10,000
    2014$95 $10,000
    2013-- $10,000
    2012-- $10,000
    2011-- $10,000 -20%
    2010-- $12,500
    2009-- $12,500
    2008-- $12,500
    Find assessor info on the county website

    Neighborhood: 32433

    Nearby schools

    GreatSchools rating
    Schools provided by the listing agent
    • Elementary: Maude Saunders
    • Middle: Walton
    • High: Walton

    Source: ECAOR. This data may not be complete. We recommend contacting the local school district to confirm school assignments for this home.

    Sell for more on Zillow
    Get a Zillow Showcase℠ listing at no additional cost and you could sell for .
    $248,500
    2% more
    +$4,970
    With Zillow Showcase(estimated)
    $253,470
    Sell for more on Zillow
    Get a Zillow Showcase℠ listing at no additional cost and you could sell for .
    $248,500
    2% more
    +$4,970
    With Zillow Showcase(estimated)
    $253,470