Skip main navigation
Sold for $377,580
  • $377,580

    53 Piedmont Dr, Crawfordville, FL 32327

    4beds
    1,860sqft
    Single Family Residence
    Built in 2024
    10,018 Square Feet Lot
    $365,600 Zestimate®
    $203/sqft
    $2,460 Estimated rent

    Home value

    $365,600

    $347,000 - $384,000

    $2,460/mo

    Zestimate® history
    Loading
    Loading...

    Owner options

    List your home for rent

    $2,460/mo

    Rent Zestimate®

    Find your next renter with Zillow Rental Manager. Plus, with online applications, you can quickly screen prospective tenants – for free.

    Learn more

    $2,460/mo

    Rent Zestimate®

    Refinance and save

    $2,656/mo

    Est. payment

    Refinancing to a lower rate could help reduce your monthly payments and save thousands over the life of the loan.

    See today's rates

    $2,656/mo

    Est. payment

    Explore your selling options

    Work with a Zillow partner agent

    Leverage their expertise and Zillow's premium Showcase listings to get your home seen by more buyers.

    Get started

    List with your own agent

    Get your home in front of millions of buyers by listing it on Zillow.

    Learn how to do it

    Sell it yourself

    Take full control of how buyers see your home on Zillow by listing For Sale by Owner (FSBO).

    List your home

    What's special

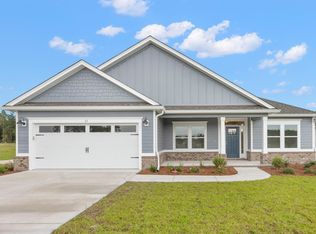
    Home by Parrish Builders. This 4/2 is 1860 sqft. This model has a foyer with custom wainscoting. Custom shiplap in drop zone with hooks. Open floorplan in living, dining and kitchen. A large kitchen with an 8 ft island, painted with accent color to match front door. Stainless GE Appliances. Tray ceilings in Foyer, Master and Living area. All trays in ceilings are painted with accent color. Large rear covered porch with painted floor. Tile in all showers. Laundry room inside home. 2 car garage with Wi-Fi garage door. THIS HOUSE BACKS UP TO PRIVATE PROPERTY WITH NO REAR NEIGHBORS! Buyer can still choose all selections that are not installed.Buyer can also still add most upgrades. Completion Date TBD This model available to build Semi Custom on many different size lots. *NOTE- Pictures are of same model on a different lot.

    Zillow last checked:

    Listing updated:

    Listed by:

    Rick Shays 828-371-5423,

    Landmark Real Estate Company

    Bought with:

    Rick Shays, 3568197

    Landmark Real Estate Company

    Source: TBR,MLS#: 372294MLS Logo

    Facts & features

    Interior

    Bedrooms & bathrooms
    • Bedrooms: 4
    • Bathrooms: 2
    • Full bathrooms: 2
    Rooms
    • Room types: Bonus Room, Foyer, Office, Other, Pantry, Utility Room
    Primary bedroom
    • Dimensions: 14x16
    Bedroom 2
    • Dimensions: 11x12
    Bedroom 3
    • Dimensions: 11x12
    Bedroom 4
    • Dimensions: 11x12
    Dining room
    • Dimensions: 11x11
    Family room
    • Dimensions: 0x0
    Kitchen
    • Dimensions: 11x15
    Living room
    • Dimensions: 17x18
    Heating
    • Central, Electric, Heat Pump
    Cooling
    • Central Air, Ceiling Fan(s), Electric, Heat Pump
    Appliances
    • Included: Dishwasher, Disposal, Ice Maker, Microwave, Oven, Range, Refrigerator
    Features
    • Tray Ceiling(s), High Ceilings, Vaulted Ceiling(s), Entrance Foyer, Pantry, Split Bedrooms, Walk-In Closet(s)
    • Flooring: Carpet, Plank, Tile, Vinyl
    • Has fireplace: No
    Interior area
    • Total structure area: 1,860
    • Total interior livable area: 1,860 sqft

    Property

    Parking
    • Total spaces: 2
    • Parking features: Garage, Two Car Garage
    • Garage spaces: 2
    Features
    • Stories: 1
    • Patio & porch: Covered, Porch
    • Has view: Yes
    • View description: None
    Lot
    • Size: 10,018 Square Feet
    • Dimensions: 135 x 75 x 135 x 75
    Details
    • Parcel number: 12129000005542219932017
    • Special conditions: Standard

    Construction

    Type & style
    • Home type: SingleFamily
    • Architectural style: Craftsman,One Story
    • Property subtype: Single Family Residence
    Materials
    • Brick, Fiber Cement
    • Foundation: Slab
    Condition
    • New Construction
    • New construction: Yes
    • Year built: 2024
    Details
    • Warranty included: Yes

    Community & HOA

    Community
    • Features: Street Lights, Sidewalks
    • Subdivision: Summerfield
    HOA
    • Has HOA: Yes
    • Services included: Common Areas
    • HOA fee: $150 annually
    Location
    • Region: Crawfordville

    Financial & listing details

    • Price per square foot: $203/sqft
    • Date on market: 5/16/2024
    • Cumulative days on market: 46 days
    • Listing terms: Conventional,FHA,VA Loan
    • Road surface type: Paved

    Price history

    DateEventPrice
    9/18/2024Sold$377,580$203/sqft
    Source: TBR #372294 Report a problem
    6/11/2024Contingent$377,580$203/sqft
    Source: TBR #372294 Report a problem
    5/16/2024Listed for sale$377,580$203/sqft
    Source: TBR #372294 Report a problem

    Public tax history

    Tax history is unavailable.

    Neighborhood: 32327

    Nearby schools

    GreatSchools rating
    Schools provided by the listing agent
    • Elementary: SHADEVILLE
    • Middle: Riversprings-Wakulla
    • High: WAKULLA

    Source: TBR. This data may not be complete. We recommend contacting the local school district to confirm school assignments for this home.

    Sell for more on Zillow
    Get a Zillow Showcase℠ listing at no additional cost and you could sell for .
    $365,600
    2% more
    +$7,312
    With Zillow Showcase(estimated)
    $372,912
    Sell for more on Zillow
    Get a Zillow Showcase℠ listing at no additional cost and you could sell for .
    $365,600
    2% more
    +$7,312
    With Zillow Showcase(estimated)
    $372,912