Skip main navigation
Off market
  • $635,500

    53 Pierce Ct, Fredericksburg, VA 22406

    3beds
    3baths
    1,352sqft
    SingleFamily
    Built in 1986
    12.68 Acres Lot
    $635,500 Zestimate®
    $470/sqft
    $2,521 Estimated rent

    Home value

    $635,500

    $591,000 - $680,000

    $2,521/mo

    Zestimate® history
    Loading
    Loading...

    Owner options

    List your home for rent

    $2,521/mo

    Rent Zestimate®

    Find your next renter with Zillow Rental Manager. Plus, with online applications, you can quickly screen prospective tenants – for free.

    Learn more

    $2,521/mo

    Rent Zestimate®

    Refinance and save

    $3,864/mo

    Est. payment

    Refinancing to a lower rate could help reduce your monthly payments and save thousands over the life of the loan.

    See today's rates

    $3,864/mo

    Est. payment

    Explore your selling options

    Work with a Zillow partner agent

    Leverage their expertise and Zillow's premium Showcase listings to get your home seen by more buyers.

    Get started

    List with your own agent

    Get your home in front of millions of buyers by listing it on Zillow.

    Learn how to do it

    Sell it yourself

    Take full control of how buyers see your home on Zillow by listing For Sale by Owner (FSBO).

    List your home

    What's special

    REDUCED...REDUCED...REDUCED!!! MOTIVATED SELLERS!! Beautiful property! Lots of land, detached garage with potential bonus room or workshop! 2 fireplaces, crown molding, chair railing! 3 full baths! Eat in kitchen! 2 car garage! Please try to give tenant 24 hour notice. $3000 DECORATIVE/UPDATE ALLOWANCE!! Property Features Location Information County: STAFFORD Latitude: 38.4564 Longitude: -77.62982 Subdivision: KINGS GRANT Directions: Take 1-95 to route 17 North. Follow and take a right on Goldvien Road, 1st right on Blackwells Mill, 1st right on Thompson's Mill. Turn left on Pierce. Home is on the left Interior Features Additional Rooms: Bedroom-Master, Bedroom-Second, Bedroom-Third, Dining Room, Kitchen, Recreation Rm, Family Rm, Other Room 1, Foyer, Breakfast Room Room List: Dining Room, Bedroom-Master, Bedroom-Second, Bedroom-Third, Kitchen, Recreation Rm, Family Rm, Other Room 1, Foyer, Breakfast Room Interior: Floor Plan-Traditional Dining/Kitchen Description: Kit-Country Amenities: Chair Railing, Crown Molding, W/W Carpeting, Wainscotting, Washer/Dryer Hookup, Wd Stove Insrt Has Fireplace: Yes Number of Fireplaces: 2 Heating: Heat Pump(s) Heating Fuel: Electric Cooling: Central A/C Water Heater: Electric Disabled Features: Other Appliances: Dishwasher, Exhaust Fan, Microwave Basement Description: Fully Finished Has Basement: Yes Exterior Features Style: Split Foyer Stories: 2 Is New Construction: No Exterior: Brick and Siding Possession: Negotiable, Subj-exist Lease Septic or Sewer: Septic Water: Well Parking Description: Drvwy/Off Str, Garage, Other, Additional Storage Area Has Garage: Yes Garage Spaces: 4 Has a Pool: No Exposure Faces: Trees Lot Description: Backs to Trees Lot Size in Acres: 12.68 Lot Size in Sq. Ft.: 552210 Zoning: A1 Has Waterfront: No School High School: MOUNTAINVIEW Elementary School: MARGARET BRENT Jr. High School: RODNEY E THOMPSON High School: MOUNTAINVIEW Additional Information Property Type: SFR Property SubType: Detached Is Co-Op?: No Year Built: 1986 Status: Pending Home Owners Association: N Tax Year: 2010 Agent: Valerie Moss Broker: Coldwell Banker Elite 540-288-5715 © 2011 Metropolitan Regional Information Systems. All rights reserved. Information Deemed Reliable, but Not Guaranteed. The property information being provided is for consumers' personal, non-commercial use and may not be used for any purpose other than to identify prospective properties consumers may be interested in purchasing. The listing information provided on this website comes from various brokers who participate in the Metropolitan Regional Information Systems IDX program. Updated on December 8, 2011

    This property is off market, which means it's not currently listed for sale or rent on Zillow. This may be different from what's available on other websites or public sources.
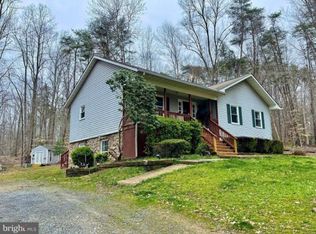
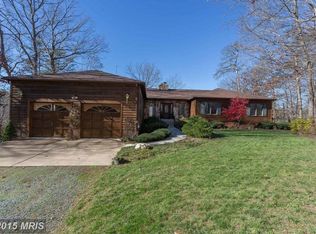
    Facts & features

    Interior

    Bedrooms & bathrooms
    • Bedrooms: 3
    • Bathrooms: 3
    Heating
    • Heat pump
    Features
    • Basement: Partially finished
    • Has fireplace: Yes
    • Fireplace features: masonry
    Interior area
    • Total interior livable area: 1,352 sqft

    Property

    Parking
    • Parking features: Garage - Attached, Garage - Detached
    Features
    • Exterior features: Other, Brick
    • Has spa: Yes
    Lot
    • Size: 12.68 Acres
    Details
    • Parcel number: 24AA

    Construction

    Type & style
    • Home type: SingleFamily
    Materials
    • Frame
    • Roof: Composition
    Condition
    • Year built: 1986

    Community & HOA

    HOA
    • Has HOA: Yes
    • HOA fee: $75 monthly
    Location
    • Region: Fredericksburg

    Financial & listing details

    • Price per square foot: $470/sqft
    • Tax assessed value: $504,800
    • Annual tax amount: $4,662

    Price history

    DateEventPrice
    11/16/2011Sold$285,000-3.4%$211/sqft
    Source: Public Record Report a problem
    9/10/2011Price change$294,900-1.7%$218/sqft
    Source: Coldwell Banker Elite Report a problem
    9/7/2011Price change$299,900+1.7%$222/sqft
    Source: Coldwell Banker Elite #ST7580358 Report a problem
    9/5/2011Price change$294,900-1.7%$218/sqft
    Source: Coldwell Banker Elite Report a problem
    8/1/2011Price change$299,900-4.8%$222/sqft
    Source: Coldwell Banker Elite Report a problem
    6/10/2011Price change$314,900-3.1%$233/sqft
    Source: Coldwell Banker Elite Report a problem
    4/20/2011Listed for sale$324,900$240/sqft
    Source: Coldwell Banker Elite #ST7580358 Report a problem

    Public tax history

    YearProperty taxesTax assessment
    2025$4,662 +3.4%$504,800
    2024$4,511 +22.2%$504,800 +22.7%
    2023$3,691 +5.6%$411,300
    2022$3,496 +5.8%$411,300 +20.8%
    2021$3,304 $340,600
    2020$3,304 $340,600 +7.8%
    2019-- $316,000
    2018$3,128 $316,000 +9.9%
    2017$3,128 +9.9%$287,500
    2016$2,846 $287,500 +0.5%
    2015-- $286,200
    2014-- $286,200 +3.1%
    2013-- $277,600
    2012-- $277,600 -6.8%
    2011-- $297,900
    2010-- $297,900 -30.8%
    2009-- $430,200
    2008-- $430,200 -4.8%
    2006-- $451,700
    2005-- $451,700 +82.6%
    2004-- $247,400 +18.9%
    2003-- $208,100
    2002-- $208,100
    Find assessor info on the county website

    Neighborhood: 22406

    Nearby schools

    GreatSchools rating
    Schools provided by the listing agent
    • Elementary: MARGARET BRENT
    • Middle: RODNEY E THOMPSON
    • High: MOUNTAINVIEW

    Source: The MLS. This data may not be complete. We recommend contacting the local school district to confirm school assignments for this home.

    Get a cash offer in 3 minutes
    Find out how much your home could sell for in as little as 3 minutes with a no-obligation cash offer.
    Estimated market value
    $635,500
    Get a cash offer in 3 minutes
    Find out how much your home could sell for in as little as 3 minutes with a no-obligation cash offer.
    Estimated market value
    $635,500