Skip main navigation
Closed
  • Listed by: BHHS Verani Londonderry
    Bought with: Century 21 Gold Key Realty
    $585,000

    53 Pine Avenue, Manchester, NH 03103

    3beds
    1,788sqft
    Single Family Residence
    Built in 2011
    0.37 Acres Lot
    $593,600 Zestimate®
    $327/sqft
    $3,576 Estimated rent

    Home value

    $593,600

    $546,000 - $641,000

    $3,576/mo

    Zestimate® history
    Loading
    Loading...

    Owner options

    List your home for rent

    $3,576/mo

    Rent Zestimate®

    Find your next renter with Zillow Rental Manager. Plus, with online applications, you can quickly screen prospective tenants – for free.

    Learn more

    $3,576/mo

    Rent Zestimate®

    Refinance and save

    $3,209/mo

    Est. payment

    Refinancing to a lower rate could help reduce your monthly payments and save thousands over the life of the loan.

    See today's rates

    $3,209/mo

    Est. payment

    Explore your selling options

    Work with a Zillow partner agent

    Leverage their expertise and Zillow's premium Showcase listings to get your home seen by more buyers.

    Get started

    List with your own agent

    Get your home in front of millions of buyers by listing it on Zillow.

    Learn how to do it

    Sell it yourself

    Take full control of how buyers see your home on Zillow by listing For Sale by Owner (FSBO).

    List your home

    What's special

    Large two-car attached garageGreat curb appealVaulted ceilingFirst-floor laundry roomHardwood floorsStainless steel appliancesLevel lot
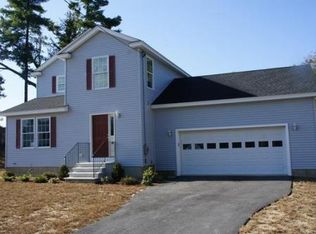
    Beautifully Maintained 3-Bedroom Colonial on Quiet South Manchester Cul-de-Sac: Welcome to this well cared for 3-bedroom, 2.5-bath Colonial nestled on a peaceful cul-de-sac in desirable South Manchester. Set on a level lot, this home offers great curb appeal, a relaxing deck and hot tub for outdoor enjoyment, and a convenient storage shed for all your extras. Step inside to an inviting open-concept first floor featuring a modern eat-in kitchen with hardwood floors, granite countertops, a center island, subway tile backsplash, and stainless steel appliances. The spacious dining room is perfect for gatherings, showcasing elegant wainscoting, crown molding, and gleaming hardwood floors. Upstairs, the generous primary bedroom includes vaulted ceiling and a private en-suite bath. Two additional bedrooms and a full guest bath complete the second level, offering plenty of space for family or guests. Additional highlights include a first-floor laundry room with granite vanity, a half bath on the main level, and a large two-car attached garage to keep you out of the winter weather. Move-in ready and located close to schools, shopping, and commuter routes, this is the perfect place to call home! Don't wait long, come to the open house Saturday November 1, 11-1 or schedule your private showing.

    Zillow last checked:

    Listing updated:

    Listed by:

    Paul Bompastore,

    BHHS Verani Londonderry paul.bompastore@verani.com

    Bought with:

    Katelyn Nash

    Century 21 Gold Key Realty

    Source: PrimeMLS,MLS#: 5067648MLS Logo

    Facts & features

    Interior

    Bedrooms & bathrooms
    • Bedrooms: 3
    • Bathrooms: 3
    • Full bathrooms: 1
    • 3/4 bathrooms: 1
    • 1/2 bathrooms: 1
    Heating
    • Propane, Forced Air
    Cooling
    • Central Air
    Appliances
    • Included: Dishwasher, Dryer, Microwave, Gas Range, Refrigerator, Washer, Propane Water Heater
    • Laundry: 1st Floor Laundry
    Features
    • Dining Area, Primary BR w/ BA
    • Flooring: Carpet, Hardwood, Tile
    • Basement: Bulkhead,Concrete,Concrete Floor,Unfinished,Interior Entry
    Interior area
    • Total structure area: 1,788
    • Total interior livable area: 1,788 sqft
    • Finished area above ground: 1,788
    • Finished area below ground: 0

    Property

    Parking
    • Total spaces: 2
    • Parking features: Paved, Auto Open, Garage, Attached
    • Garage spaces: 2
    Features
    • Levels: Two
    • Stories: 2
    • Exterior features: Deck, Shed
    • Frontage length: Road frontage: 133
    Lot
    • Size: 0.37 Acres
    • Features: Landscaped, Level
    Details
    • Parcel number: MNCHM0793B000L0007D
    • Zoning description: Res

    Construction

    Type & style
    • Home type: SingleFamily
    • Architectural style: Colonial
    • Property subtype: Single Family Residence
    Materials
    • Wood Frame, Vinyl Siding
    • Foundation: Poured Concrete
    • Roof: Architectural Shingle
    Condition
    • New construction: No
    • Year built: 2011

    Utilities & green energy

    • Electric: 200+ Amp Service, Circuit Breakers
    • Sewer: Public Sewer
    • Utilities for property: Cable at Site

    Community & neighborhood

    Location
    • Region: Manchester

    Price history

    DateEventPrice
    12/8/2025Sold$585,000+2.6%$327/sqft
    Source: PrimeMLS #5067648 Report a problem
    11/14/2025Contingent$570,000$319/sqft
    Source: PrimeMLS #5067648 Report a problem
    10/29/2025Listed for sale$570,000+62.9%$319/sqft
    Source: PrimeMLS #5067648 Report a problem
    12/4/2018Sold$350,000+0%$196/sqft
    Source: PrimeMLS #4719373 Report a problem
    9/19/2018Listed for sale$349,900+27.7%$196/sqft
    Source: Infinity Realty Group #4719373 Report a problem
    2/22/2013Sold$274,000$153/sqft
    Source: Public Record Report a problem

    Public tax history

    YearProperty taxesTax assessment
    2024$7,658 +3.8%$391,100
    2023$7,376 +3.4%$391,100
    2022$7,134 +3.2%$391,100
    2021$6,915 -1.2%$391,100 +37.9%
    2020$6,996 +1.4%$283,700
    2019$6,900 +3.1%$283,700 +0.4%
    2018$6,690 +1.5%$282,500
    2017$6,588 +0.8%$282,500
    2016$6,537 +1.6%$282,500 +2.9%
    2015$6,434 -0.3%$274,500
    2014$6,451 +6%$274,500
    2012$6,088 $274,500

    Find assessor info on the county website

    Neighborhood: Goffs Falls

    Nearby schools

    GreatSchools rating
    Schools provided by the listing agent
    • Elementary: Highland-Goffs Falls School
    • Middle: Southside Middle School
    • High: Manchester Memorial High Sch
    • District: Manchester School District

    Source: PrimeMLS. This data may not be complete. We recommend contacting the local school district to confirm school assignments for this home.

    Get a cash offer in 3 minutes
    Find out how much your home could sell for in as little as 3 minutes with a no-obligation cash offer.
    Estimated market value
    $593,600
    Get a cash offer in 3 minutes
    Find out how much your home could sell for in as little as 3 minutes with a no-obligation cash offer.
    Estimated market value
    $593,600