Rare Heights/Midtown opportunity! This lovingly maintained 3-bedroom, 3-bath home with a bonus room overlooking the backyard is located in a highly desirable school district and offers numerous updates throughout. Fresh paint, new luxury vinyl flooring, new front door, mudroom addition, irrigation system, French drains, plantation shutters, new HVAC, and new water heaters (2025) make this home truly move-in ready. The spacious deck is perfect for entertaining, grilling, or simply relaxing outdoors. A wonderful combination of location, quality, and thoughtful improvements makes this home a must-see.
Active under contract
Price cut: $30K (6/24)
$495,000
53 Pine Manor Dr, Little Rock, AR 72207
3beds
2,692sqft
Single Family Residence
Built in 1958
10,018 Square Feet Lot
$484,800 Zestimate®
$184/sqft
$-- HOA
What's special
Mudroom additionPlantation shuttersFresh paintFrench drainsIrrigation systemNew hvacNew luxury vinyl flooring
- 78 days
- 161
- 4
Zillow last checked:
Listing updated:
Listed by:
Annette Hurley 501-920-9341,
LPT Realty 501-291-3841
Source: CARMLS,MLS#: 26023956
Facts & features
Interior
Bedrooms & bathrooms
- Bedrooms: 3
- Bathrooms: 3
- Full bathrooms: 3
Rooms
- Room types: Formal Living Room, Den/Family Room, Bonus Room
Dining room
- Features: Separate Dining Room, Eat-in Kitchen
Heating
- Natural Gas
Cooling
- Electric
Appliances
- Included: Built-In Range, Gas Range, Dishwasher, Disposal
- Laundry: Washer Hookup, Electric Dryer Hookup, Laundry Chute
Features
- Walk-In Closet(s), Walk-in Shower, Primary Bedroom Apart, Guest Bedroom Apart, 2 Bedrooms Same Level, 2 Bedrooms Upper Level
- Flooring: Carpet, Tile, Luxury Vinyl
- Windows: Insulated Windows
- Has fireplace: Yes
- Fireplace features: Woodburning-Site-Built, Gas Starter
Interior area
- Total structure area: 2,692
- Total interior livable area: 2,692 sqft
Property
Parking
- Total spaces: 4
- Parking features: Parking Pad, Four Car or More
Features
- Levels: Multi/Split
- Patio & porch: Deck
- Exterior features: Rain Gutters
- Fencing: Full,Wood
Lot
- Size: 10,018 Square Feet
- Features: Sloped, Subdivided
Details
- Parcel number: 43L2010004900
Construction
Type & style
- Home type: SingleFamily
- Architectural style: Traditional
- Property subtype: Single Family Residence
Materials
- Foundation: Slab/Crawl Combination
- Roof: Shingle
Condition
- New construction: No
- Year built: 1958
Utilities & green energy
- Electric: Elec-Municipal (+Entergy)
- Gas: Gas-Natural
- Sewer: Public Sewer
- Water: Public
- Utilities for property: Natural Gas Connected
Community & HOA
Community
- Subdivision: PINE MANOR
HOA
- Has HOA: No
Location
- Region: Little Rock
Financial & listing details
- Price per square foot: $184/sqft
- Tax assessed value: $374,680
- Annual tax amount: $4,072
- Date on market: 6/14/2026
- Listing terms: VA Loan,FHA,Conventional,Cash
- Road surface type: Paved
Estimated market value
$484,800
$461,000 - $509,000
$2,767/mo
Price history
| Date | Event | Price |
|---|---|---|
| 8/5/2026 | Contingent | $495,000$184/sqft |
Source:  CARMLS #26023956 Report a problem CARMLS #26023956 Report a problem | ||
| 6/24/2026 | Price change | $495,000-5.7%$184/sqft |
Source: CARMLS #26023956 Report a problem | ||
| 6/14/2026 | Listed for sale | $525,000+2083%$195/sqft |
Source: CARMLS #26023956 Report a problem | ||
| 7/18/2014 | Sold | $24,050$9/sqft |
Source: Agent Provided Report a problem | ||
Public tax history
| Year | Property taxes | Tax assessment |
|---|---|---|
| 2025 | $3,472 +2% | $58,178 +4.3% |
| 2024 | $3,403 +2.9% | $55,758 +4.5% |
| 2023 | $3,309 +3.7% | $53,338 +4.8% |
| 2022 | $3,189 +4.8% | $50,918 +5% |
| 2021 | $3,044 +5.5% | $48,498 -26.3% |
| 2020 | $2,884 +4.9% | $65,840 |
| 2019 | $2,748 +4.2% | $65,840 |
| 2018 | $2,637 +5.4% | $65,840 |
| 2017 | $2,502 | $65,840 +12.2% |
| 2016 | $2,502 -4.2% | $58,660 +57.5% |
| 2015 | $2,611 +9.1% | $37,248 +9.1% |
| 2014 | $2,394 +4.8% | $34,148 +4.8% |
| 2013 | $2,285 | $32,598 -44.4% |
| 2012 | -- | $58,660 +5.2% |
| 2011 | -- | $55,766 +23.9% |
| 2010 | -- | $45,012 |
| 2009 | -- | $45,012 +21.1% |
| 2008 | -- | $37,169 |
| 2007 | -- | $37,169 +13% |
| 2005 | -- | $32,900 |
| 2004 | -- | $32,900 +62.1% |
| 2003 | -- | $20,292 |
| 2002 | -- | $20,292 |
| 2001 | -- | $20,292 |
Find assessor info on the county website
Monthly payment
Est. payment
Payment breakdown
Explore the cost of this home by adjusting the details. Changes won't be saved.Climate risks
Neighborhood: Midtown


Similar homes
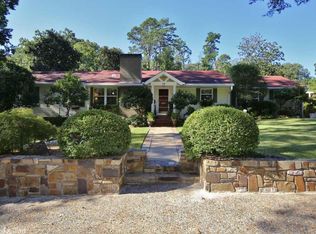
- $493,0003 bd2 ba2.1k sqft2018 N Garfield St, Little Rock, AR 72207For Sale

 MLS ID #26029843, Judy Nelsen, Adkins & Associates Real Estate. CARMLS
 - $539,0003 bd3 ba2.3k sqft5119 Crestwood Dr, Little Rock, AR 72207For Sale
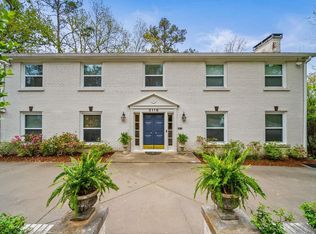 MLS ID #26013668, Conley Golden, Janet Jones Company. CARMLS
 - $425,0004 bd5 ba2.8k sqft7215 I St, Little Rock, AR 72207For Sale
 MLS ID #26027226, Bob Bushmiaer, Janet Jones Company. CARMLS
 - $429,8883 bd2 ba2.1k sqft2104 Brownwood Rd, Little Rock, AR 72207For Sale
 MLS ID #26020701, Chris Marsh, Capital Sotheby's International Realty. CARMLS
 - $365,0003 bd3 ba3.3k sqft1412 N Hughes St, Little Rock, AR 72207For SaleMLS ID #26027455, Holly Driver, Signature Properties. CARMLS
- $489,0003 bd3 ba2.5k sqft5223 G St, Little Rock, AR 72205For SaleMLS ID #26028419, Helen B Melhorn, Janet Jones Company. CARMLS
- $485,0003 bd4 ba2.1k sqft4611 N Lookout Rd, Little Rock, AR 72205For SaleMLS ID #26019429, Melissa Glidden, Arkansas Home Collective Realty. CARMLS
- $269,9004 bd3 ba2.1k sqft618 Hall Dr, Little Rock, AR 72205For SaleMLS ID #26035285, Nathan Thompson, Keller Williams Realty. CARMLS
- $319,5003 bd3 ba1.4k sqft7503 L St, Little Rock, AR 72207For SaleMLS ID #26034423, Angelica N Rogers, CBRPM Group. CARMLS
- $369,0003 bd3 ba2.5k sqft7214 H St, Little Rock, AR 72205For SaleMLS ID #26032652, Barbara D Jordan, Bailey & Company Real Estate. CARMLS
- $385,0003 bd3 ba2.4k sqft613 N Pierce St, Little Rock, AR 72205For SaleMLS ID #26032837, Kathy Goings, Capital Sotheby's International Realty. CARMLS
- $399,9994 bd3 ba2.4k sqft810 Shea Dr, Little Rock, AR 72205For SaleMLS ID #26034880, Kaitlyn Glisson, Lax Realty & Vacation Rentals. CARMLS
- $476,5004 bd3 ba2.7k sqft10800 San Joaquin Valley Dr, Little Rock, AR 72212For SaleMLS ID #26030248, Tamra McMahon, LPT Realty Conway. CARMLS
- $520,0004 bd4 ba3k sqft266 Valley Club Cir, Little Rock, AR 72212For SaleMLS ID #26032045, Mary Crismon, Janet Jones Company. CARMLS
- $548,0005 bd4 ba2.9k sqft8 Bugle Ct, Little Rock, AR 72227For SaleMLS ID #26027049, Conley Golden, Janet Jones Company. CARMLS
- $475,0003 bd3 ba1.9k sqft109 Linwood Ct, Little Rock, AR 72205For SaleMLS ID #26030290, April M Findlay, Charlotte John Company (Little Rock). CARMLS
- $264,9003 bd2 ba1.6k sqft1124 Mellon St, Little Rock, AR 72207For SaleMLS ID #26027106, Lawson E Maddox, Arkansas Land & Realty, Inc.. CARMLS
- $279,0003 bd2 ba1.7k sqft6109 Cantrell Rd, Little Rock, AR 72207For SaleMLS ID #26026280, Ashley Branch, Edge Realty. CARMLS
- $329,9004 bd3 ba2.3k sqft3 Amarillo Cir, Little Rock, AR 72205For SaleMLS ID #26030880, Conley Golden, Janet Jones Company. CARMLS
- $470,0003 bd3 ba2.4k sqft1901 Broadway St, Little Rock, AR 72206For SaleMLS ID #26024137, Kerry Dare, Crye-Leike REALTORS NLR Branch. CARMLS
