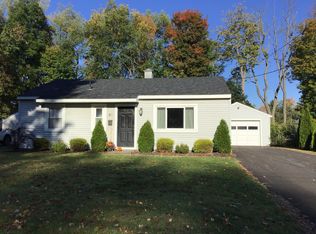
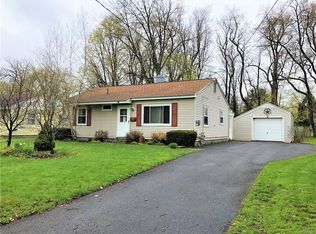
We're excited to bring this Sunset Manor home to the market. For the past 25 years, 53 Pinecrest Rd has been lovingly maintained and updated by the current owners, with numerous improvements made throughout their ownership. Now it's ready for its next chapter, offering a new family the opportunity to enjoy a well-cared-for home in a great neighborhood. The exterior is vinyl-sided, and the roof is just about five years old with architectural shingles. Windows have also been replaced over the years. The interior measures 1,576 square feet and features a floor plan with plenty of living space. The original front living room has served as the formal dining room and has a pass-through window connecting to the kitchen. Quite handy during the holiday season while entertaining family & friends. The kitchen itself has a large center island with built-in shelving for cookbooks and other kitchen accessories. The island also has a large sink and dishwasher. The kitchen also comes with an electric stove, microwave oven, and refrigerator. The kitchen extends into the rear living space with a casual dining area where a table can easily be placed for gathering for a meal, a card game or two, or just sharing space with the family in the open living room. The living room is spacious and has sliding doors to the rear yard and patio. A convenient laundry room is just off the living room, and there is direct access to the garage. The three bedrooms and full bath are located in the front of the home off the main hallway. Finally, the garage was smartly designed with both front & rear overhead doors, providing easy access to the rear yard. The garage provides extra space toward the rear for a workbench. There's a convenient pull-down stair to the area above the garage, providing additional storage space. The yard is spacious and fenced in, along with a storage shed for lawn & garden equipment.
Closed
Zillow last checked:
Listing updated:
Bought with:
Anna Storey, 10401307294
Hunt Real Estate Era Cl
Source: NYSAMLSs,MLS#: S1692825 Originating MLS: Mohawk Valley
Originating MLS: Mohawk ValleyPrice history
| Date | Event | Price |
|---|---|---|
| 10/1/2026 | Sold | $212,900-3.2%$135/sqft |
Source:  NYSAMLSs #S1692825 Report a problem NYSAMLSs #S1692825 Report a problem | ||
| 9/3/2026 | Pending sale | $219,900$140/sqft |
Source: NYSAMLSs #S1692825 Report a problem | ||
| 7/14/2026 | Contingent | $219,900$140/sqft |
Source: NYSAMLSs #S1692825 Report a problem | ||
| 7/7/2026 | Listed for sale | $219,900+358.1%$140/sqft |
Source: NYSAMLSs #S1692825 Report a problem | ||
| 10/12/2001 | Sold | $48,000$30/sqft |
Source: Public Record Report a problem | ||