Welcome to this beautifully updated home in Penn Forest Streams! Showcasing a large open floor plan perfect for entertaining. The kitchen features refreshed painted cabinets with new hardware, new dishwasher and stylish butcher block countertop. Complemented by fresh paint throughout. A spacious living room that boasts vaulted ceilings and abundant natural light, cozy up by the wood stove on chilly nights! The first-floor primary suite with a full bathroom offers convenience and comfort while the upper level features two additional bedrooms, a fully remodeled bathroom, and a versatile loft area for endless possibilities! Situated on a corner lot, this property has access to trails, perfect for hiking! Enjoy relaxing on the newly stained deck or gather around the large fire pit in the backyard. The exterior of the home and sheds have been freshly painted, making this property move-in ready. Don’t miss out on this stunning home!
Sold for $262,900
$262,900
53 Pinoak Dr, Jim Thorpe, PA 18229
3beds
1,425sqft
Single Family Residence
Built in 1983
1.2 Acres Lot
$299,200 Zestimate®
$184/sqft
$2,016 Estimated rent
Home value
$299,200
$257,000 - $350,000
$2,016/mo
Zestimate® history
Owner options
List your home for rent
$2,016/mo
Rent Zestimate®
Find your next renter with Zillow Rental Manager. Plus, with online applications, you can quickly screen prospective tenants – for free.
$2,016/mo
Rent Zestimate®
Refinance and save
$2,380/mo
Est. payment
Refinancing to a lower rate could help reduce your monthly payments and save thousands over the life of the loan.
$2,380/mo
Est. payment
Explore your selling options
Work with a Zillow partner agent
Leverage their expertise and Zillow's premium Showcase listings to get your home seen by more buyers.
Get startedList with your own agent
Get your home in front of millions of buyers by listing it on Zillow.
Learn how to do itSell it yourself
Take full control of how buyers see your home on Zillow by listing For Sale by Owner (FSBO).
List your homeWhat's special
Stylish butcher block countertopFirst-floor primary suiteLarge fire pitNew dishwasherAbundant natural lightCorner lotFully remodeled bathroom
Zillow last checked:
Listing updated:
Listed by:
Cliff M. Lewis 610-465-5600,
Coldwell Banker Hearthside,
Jessica M. Distler 484-632-6042,
Coldwell Banker Hearthside
Bought with:
William J. Mohr, RS369316
Castle Gate Realty
Source: GLVR,MLS#: 746775 Originating MLS: Lehigh Valley MLS
Originating MLS: Lehigh Valley MLSFacts & features
Interior
Bedrooms & bathrooms
- Bedrooms: 3
- Bathrooms: 2
- Full bathrooms: 2
Primary bedroom
- Description: Laminate flooring, Ceiling fan
- Level: First
- Dimensions: 11.00 x 11.00
Bedroom
- Description: Laminate flooring, Ceiling fan
- Level: Second
- Dimensions: 12.00 x 11.00
Bedroom
- Description: Laminate flooring, Ceiling fan
- Level: Second
- Dimensions: 12.00 x 12.00
Primary bathroom
- Description: Vinyl flooring, Stall shower
- Level: First
- Dimensions: 7.00 x 8.00
Breakfast room nook
- Description: Laminate flooring
- Level: First
- Dimensions: 14.00 x 11.00
Other
- Description: Vinyl tile flooring, Tub/shower
- Level: Second
- Dimensions: 8.00 x 10.00
Kitchen
- Description: Vinyl tile flooring
- Level: First
- Dimensions: 11.00 x 11.00
Living room
- Description: Laminate flooring, Wood stove, Vaulted ceiling, Skylights, Ceiling fan
- Level: First
- Dimensions: 14.00 x 15.00
Heating
- Baseboard, Electric, Wood Stove
Cooling
- Ceiling Fan(s), None
Appliances
- Included: Dishwasher, Electric Oven, Electric Range, Electric Water Heater, Refrigerator, Water Softener Owned
- Laundry: Washer Hookup, Dryer Hookup, Main Level
Features
- Cathedral Ceiling(s), Dining Area, High Ceilings, Loft, Skylights, Vaulted Ceiling(s)
- Flooring: Laminate, Resilient, Vinyl
- Windows: Skylight(s)
- Basement: Crawl Space,None
Interior area
- Total interior livable area: 1,425 sqft
- Finished area above ground: 1,425
- Finished area below ground: 0
Property
Parking
- Parking features: No Garage, Off Street
Features
- Levels: One and One Half
- Stories: 1.5
- Patio & porch: Deck
- Exterior features: Deck, Fire Pit, Shed
Lot
- Size: 1.2 Acres
- Features: Flat, Sloped
Details
- Additional structures: Shed(s)
- Parcel number: 50C51G522
- Zoning: Res
- Special conditions: None
Construction
Type & style
- Home type: SingleFamily
- Architectural style: Contemporary
- Property subtype: Single Family Residence
Materials
- T1-11 Siding
- Roof: Asphalt,Fiberglass
Condition
- Unknown
- Year built: 1983
Utilities & green energy
- Electric: Circuit Breakers
- Sewer: Holding Tank, Septic Tank
- Water: Well
- Utilities for property: Cable Available
Community & HOA
Community
- Security: Smoke Detector(s)
- Subdivision: Penn Forest Streams
HOA
- Has HOA: Yes
- HOA fee: $650 annually
Location
- Region: Jim Thorpe
Financial & listing details
- Price per square foot: $184/sqft
- Tax assessed value: $62,150
- Annual tax amount: $3,637
- Date on market: 9/19/2025
- Cumulative days on market: 32 days
- Listing terms: Cash,Conventional,FHA,VA Loan
- Ownership type: Fee Simple
- Road surface type: Paved
Price history
| Date | Event | Price |
|---|---|---|
| 12/13/2024 | Sold | $262,900-2.6%$184/sqft |
Source:  GLVR #746775 Report a problem GLVR #746775 Report a problem | ||
| 11/12/2024 | Pending sale | $269,900$189/sqft |
Source: GLVR #746775 Report a problem | ||
| 10/11/2024 | Listed for sale | $269,900+202.4%$189/sqft |
Source: GLVR #746775 Report a problem | ||
| 1/29/2018 | Sold | $89,250-15%$63/sqft |
Source: PMAR #PM-52794 Report a problem | ||
| 11/21/2017 | Price change | $105,000$74/sqft |
Source: At Your Service Realty, Inc. #PM-52794 Report a problem | ||
| 10/28/2017 | Listed for sale | -- |
Source: Auction.com Report a problem | ||
Public tax history
| Year | Property taxes | Tax assessment |
|---|---|---|
| 2025 | $3,823 +5.1% | $62,150 |
| 2024 | $3,637 +1.3% | $62,150 |
| 2023 | $3,590 | $62,150 |
| 2022 | $3,590 | $62,150 |
| 2021 | $3,590 | $62,150 |
| 2020 | $3,590 -7.9% | $62,150 |
| 2019 | $3,898 +12.5% | $62,150 |
| 2018 | $3,466 +99787.6% | $62,150 |
| 2017 | $3 | $62,150 |
| 2016 | -- | $62,150 |
| 2015 | -- | $62,150 |
| 2014 | -- | $62,150 |
| 2013 | -- | $62,150 |
| 2012 | -- | $62,150 |
| 2011 | -- | $62,150 |
| 2010 | -- | $62,150 |
| 2009 | -- | $62,150 |
| 2008 | -- | $62,150 |
| 2007 | $369 | $62,150 |
| 2006 | -- | $62,150 +56% |
| 2005 | -- | $39,850 |
| 2004 | -- | $39,850 |
| 2003 | -- | $39,850 |
| 2002 | -- | $39,850 |
Find assessor info on the county website
Neighborhood: 18229
Nearby homes
- $419,2004 bd3 ba2.5k sqft6 Cross Run Rd, Jim Thorpe, PA 18229Off Market
- $256,9003 bd2 ba1.2k sqft67 Pinoak Dr, Jim Thorpe, PA 18229Off Market
- $10,4001.01 Acres67 Pinoak Dr, Jim Thorpe, PA 18229Off Market
- $190,0003 bd2 ba1.2k sqft41 Pinoak Dr, Jim Thorpe, PA 18229Sold
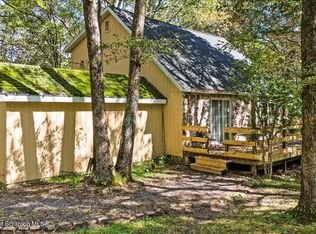
- $8,5001 Acres54 Pinoak Dr, Jim Thorpe, PA 18229Sold
- $263,9003 bd2 ba1.4k sqft54 Pinoak Dr, Jim Thorpe, PA 18229Off Market
- $55,0003 bd1 ba1.4k sqft71 Pinoak Dr, Jim Thorpe, PA 18229Off Market
- $352,2002 bd2 ba1.4k sqft64 Pinoak Dr, Jim Thorpe, PA 18229Off Market
Nearby schools
GreatSchools rating
- 4/10L B Morris El SchoolGrades: PK-8Distance: 6.7 mi
- 5/10Jim Thorpe Area Senior High SchoolGrades: 9-12Distance: 6.6 mi
Schools provided by the listing agent
- District: Jim Thorpe
Source: GLVR. This data may not be complete. We recommend contacting the local school district to confirm school assignments for this home.
Get a cash offer in 3 minutes
Find out how much your home could sell for in as little as 3 minutes with a no-obligation cash offer.
Estimated market value
$299,200
Get a cash offer in 3 minutes
Find out how much your home could sell for in as little as 3 minutes with a no-obligation cash offer.
Estimated market value
$299,200
- Pennsylvania
- Carbon County
- Jim Thorpe
- 18229
- 53 Pinoak Dr
Nearby cities
Nearby zip codes
Other Jim Thorpe Topics
