Skip main navigation
Sold for $400,000
  • $400,000

    53 Plain St, Taunton, MA 02780

    2beds
    1,288sqft
    Single Family Residence
    Built in 1875
    0.3 Acres Lot
    $470,400 Zestimate®
    $311/sqft
    $2,635 Estimated rent

    Home value

    $470,400

    $447,000 - $494,000

    $2,635/mo

    Zestimate® history
    Loading
    Loading...

    Owner options

    List your home for rent

    $2,635/mo

    Rent Zestimate®

    Find your next renter with Zillow Rental Manager. Plus, with online applications, you can quickly screen prospective tenants – for free.

    Learn more

    $2,635/mo

    Rent Zestimate®

    Refinance and save

    $2,041/mo

    Est. payment

    Refinancing to a lower rate could help reduce your monthly payments and save thousands over the life of the loan.

    See today's rates

    $2,041/mo

    Est. payment

    Explore your selling options

    Work with a Zillow partner agent

    Leverage their expertise and Zillow's premium Showcase listings to get your home seen by more buyers.

    Get started

    List with your own agent

    Get your home in front of millions of buyers by listing it on Zillow.

    Learn how to do it

    Sell it yourself

    Take full control of how buyers see your home on Zillow by listing For Sale by Owner (FSBO).

    List your home

    What's special

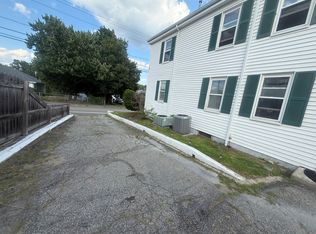
    Garage doorLarge fully fenced-in backyardSpacious lotNvr-based security camera systemBrand-new asphalt driveway
    Welcome to your new home at 53 Plain St! This property offers a wonderful combination of comfort, convenience, and peace of mind. Situated on a spacious lot, with a large fully fenced-in backyard, great for pets to roam freely and for you to host memorable cookouts with friends and family. Brand-new asphalt driveway, garage door, and roof offer peace of mind knowing that these essential features are in excellent condition. With two bedrooms and two bathrooms, this home offers comfortable and private living spaces for you and your loved ones. Additionally, the finished basement can be utilized as a home office, entertainment area, or additional storage space. This home is equipped with an ADT Security system (Subscription to ADT required for active monitoring) and NVR-based security camera system, which can be accessed remotely, Minutes away from shopping centers, leisure activities, and Routes 24, 44, 138, and 495. Easy Commuting options to Boston, Providence, or New Bedford.

    Zillow last checked:

    Listing updated:

    Listed by:

    Joseph Pine 401-327-0888,

    Century 21 Platinum Real Estate Group 401-808-6342,

    Joseph Pine 401-327-0888

    Bought with:

    The Ryan J. Glass Team

    Gibson Sotheby's International Realty

    Source: MLS PIN,MLS#: 73131603

    Facts & features

    Interior

    Bedrooms & bathrooms
    • Bedrooms: 2
    • Bathrooms: 2
    • Full bathrooms: 2
    Primary bathroom
    • Features: No
    Heating
    • Forced Air, Natural Gas
    Cooling
    • None
    Appliances
    • Included: Gas Water Heater, Range, Oven, Microwave, Refrigerator, Washer, Dryer, Plumbed For Ice Maker
    • Laundry: Electric Dryer Hookup, Washer Hookup
    Features
    • Flooring: Wood, Vinyl
    • Basement: Full,Finished
    • Has fireplace: No
    Interior area
    • Total structure area: 1,288
    • Total interior livable area: 1,288 sqft

    Property

    Parking
    • Total spaces: 3
    • Parking features: Paved Drive, Off Street, Paved
    • Garage spaces: 1
    • Uncovered spaces: 2
    Features
    • Patio & porch: Porch - Enclosed
    • Exterior features: Porch - Enclosed, Fenced Yard
    • Fencing: Fenced/Enclosed,Fenced
    Lot
    • Size: 0.30 Acres
    Details
    • Parcel number: M:92 L:182 U:,2978151
    • Zoning: URBRES

    Construction

    Type & style
    • Home type: SingleFamily
    • Architectural style: Colonial
    • Property subtype: Single Family Residence
    Materials
    • Frame
    • Foundation: Concrete Perimeter, Block
    • Roof: Shingle
    Condition
    • Year built: 1875

    Utilities & green energy

    • Electric: 100 Amp Service
    • Sewer: Public Sewer
    • Water: Public
    • Utilities for property: for Gas Range, for Gas Oven, for Electric Dryer, Washer Hookup, Icemaker Connection

    Community & neighborhood

    Community
    • Community features: Public Transportation, Shopping, Highway Access
    Location
    • Region: Taunton
    • Subdivision: Weir Village

    Other

    Other facts
    • Listing terms: Contract

    Price history

    DateEventPrice
    8/11/2023Sold$400,000+14.4%$311/sqft
    Source: MLS PIN #73131603 Report a problem
    7/5/2023Listed for sale$349,500+99.1%$271/sqft
    Source: MLS PIN #73131603 Report a problem
    12/30/2015Sold$175,500+0.3%$136/sqft
    Source: Public Record Report a problem
    11/18/2015Pending sale$174,900$136/sqft
    Source: Imperium Realty #71891076 Report a problem
    11/2/2015Price change$174,900-2.8%$136/sqft
    Source: Imperium Realty #71891076 Report a problem
    10/27/2015Price change$179,900-2.7%$140/sqft
    Source: Imperium Realty #71891076 Report a problem
    9/22/2015Price change$184,900-2.6%$144/sqft
    Source: Imperium Realty #71891076 Report a problem
    9/10/2015Price change$189,900-2.6%$147/sqft
    Source: Imperium Realty #71891076 Report a problem
    9/3/2015Listed for sale$194,900$151/sqft
    Source: Imperium Realty #71891076 Report a problem
    8/24/2015Pending sale$194,900$151/sqft
    Source: Imperium Realty #71891076 Report a problem
    8/18/2015Listed for sale$194,900+143.6%$151/sqft
    Source: Imperium Realty #71891076 Report a problem
    7/20/2011Sold$80,000-5.8%$62/sqft
    Source: Public Record Report a problem
    1/28/2011Price change$84,900-5.6%$66/sqft
    Source: CENTURY 21 Ed Pariseau, Realtors #71149758 Report a problem
    11/16/2010Price change$89,900-18.3%$70/sqft
    Source: CENTURY 21 Ed Pariseau, Realtors #71149758 Report a problem
    10/14/2010Listed for sale$110,000$85/sqft
    Source: Ed Pariseau Jr. #71149758 Report a problem

    Public tax history

    YearProperty taxesTax assessment
    2025$4,384 +6%$400,700 +8.5%
    2024$4,134 +2.3%$369,400 +10.1%
    2023$4,043 +6.2%$335,500 +16.2%
    2022$3,806 +7.9%$288,800 +16.3%
    2021$3,526 +5.1%$248,300 +10%
    2020$3,354 +3%$225,700 +9.2%
    2019$3,256 +3.1%$206,600 +2.9%
    2018$3,157 +12%$200,800 +11.9%
    2017$2,820 +22.3%$179,500 +22.1%
    2016$2,305 +1.8%$147,000 -2.5%
    2015$2,264 +8.8%$150,800 +5.9%
    2014$2,080 +6.1%$142,400
    2013$1,961 +11.5%$142,400 +1%
    2012$1,758 +2.1%$141,000 -4.1%
    2011$1,721 +3.5%$147,000 -8.2%
    2010$1,663 -1.7%$160,200 -14%
    2009$1,692 +0.4%$186,300 -9.2%
    2008$1,686 +0.4%$205,100 -4%
    2007$1,680 +9.4%$213,700 +8.5%
    2006$1,536 +7.2%$196,900 +18.8%
    2005$1,433 +9.7%$165,800 +16.5%
    2004$1,306 +19.5%$142,300 +63%
    2003$1,093 +4.8%$87,300
    2002$1,043 -26.6%$87,300 -18%
    2000$1,421 +35.9%$106,500 +9%
    1994$1,046 $97,700

    Find assessor info on the county website

    Neighborhood: 02780

    Nearby schools

    GreatSchools rating
    Get a cash offer in 3 minutes
    Find out how much your home could sell for in as little as 3 minutes with a no-obligation cash offer.
    Estimated market value
    $470,400
    Get a cash offer in 3 minutes
    Find out how much your home could sell for in as little as 3 minutes with a no-obligation cash offer.
    Estimated market value
    $470,400