Skip main navigation
Closed
  • $405,000

    53 Pleasant Way, Penfield, NY 14526

    4beds
    2,302sqft
    Single Family Residence
    Built in 1955
    1.4 Acres Lot
    $576,800 Zestimate®
    $176/sqft
    $3,495 Estimated rent

    Home value

    $576,800

    $525,000 - $634,000

    $3,495/mo

    Zestimate® history
    Loading
    Loading...

    Owner options

    List your home for rent

    $3,495/mo

    Rent Zestimate®

    Find your next renter with Zillow Rental Manager. Plus, with online applications, you can quickly screen prospective tenants – for free.

    Learn more

    $3,495/mo

    Rent Zestimate®

    Refinance and save

    $2,982/mo

    Est. payment

    Refinancing to a lower rate could help reduce your monthly payments and save thousands over the life of the loan.

    See today's rates

    $2,982/mo

    Est. payment

    Explore your selling options

    Work with a Zillow partner agent

    Leverage their expertise and Zillow's premium Showcase listings to get your home seen by more buyers.

    Get started

    List with your own agent

    Get your home in front of millions of buyers by listing it on Zillow.

    Learn how to do it

    Sell it yourself

    Take full control of how buyers see your home on Zillow by listing For Sale by Owner (FSBO).

    List your home

    What's special

    Park-like backyardGas stoveIrondequoit creek bedFull ensuite bathBuilt-in storageFormal dining areaHardwood floors
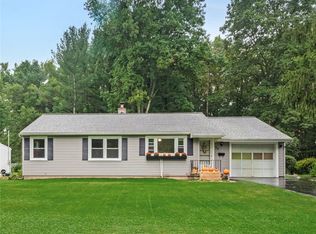
    Welcome to 53 Pleasant Way, a beautifully maintained 4-bedroom, 3.5-bath home that has been loved and maintained by its original owners for 70 years! Pride of ownership shines throughout! This spacious two-story home lives like a ranch, with three bedrooms (hardwood floors under many of the carpets!) and 1.5 baths conveniently located on the first floor. The bright and inviting living room flows seamlessly into the formal dining area—perfect for gatherings and celebrations. At the back of the home, a sun-filled family room with a vaulted & beamed ceiling, gas stove, and large bay window offers tranquil views of the park-like backyard. The generous eat-in kitchen features an island, abundant cabinetry & pantry storage, and plenty of space for family meals or entertaining. The adjacent laundry room is oversized and offers a washer & dryer, a folding counter, and an extra freezer too! Upstairs, the private primary suite provides a peaceful retreat, complete with built-in storage and a full ensuite bath. Central vacuum throughout! The partially finished lower level expands your living space with a recreation room featuring a built-in bar area with wet bar, full bath, and even shuffleboard built right into the floor tiles! A wonderful workshop area, cedar closet, and tons of extra storage space is also included in the lower level. Step outside and enjoy the serenity of the 1.4-acre wooded lot, backing to the Irondequoit Creek bed—a perfect blend of nature and privacy. All this in a prime Penfield location, close to the Four Corners, schools, shops, restaurants, and conveniences. This is a rare opportunity to make this cherished home your own! Sqft measurement from professional appraiser. Delayed Negotiations to 11/17 @10AM

    Zillow last checked:

    Listing updated:

    Listed by:

    Amy L. Petrone 585-218-6850,

    RE/MAX Realty Group

    Bought with:

    Allison Freiberger, 10401299117

    Keller Williams Realty Gateway

    Source: NYSAMLSs,MLS#: R1649492MLS LogoOriginating MLS: Rochester

    Facts & features

    Interior

    Bedrooms & bathrooms
    • Bedrooms: 4
    • Bathrooms: 4
    • Full bathrooms: 3
    • 1/2 bathrooms: 1
    • Main level bathrooms: 2
    • Main level bedrooms: 3
    Heating
    • Gas, Forced Air
    Cooling
    • Central Air
    Appliances
    • Included: Dryer, Dishwasher, Exhaust Fan, Electric Oven, Electric Range, Freezer, Disposal, Gas Water Heater, Microwave, Refrigerator, Range Hood, Washer
    • Laundry: Accessible Utilities or Laundry, Main Level
    Features
    • Wet Bar, Cedar Closet(s), Ceiling Fan(s), Central Vacuum, Separate/Formal Dining Room, Entrance Foyer, Eat-in Kitchen, Separate/Formal Living Room, Kitchen Island, Living/Dining Room, Pantry, Storage, Natural Woodwork, Bedroom on Main Level, Bath in Primary Bedroom, Main Level Primary, Programmable Thermostat, Workshop
    • Flooring: Carpet, Hardwood, Tile, Varies
    • Windows: Storm Window(s), Wood Frames
    • Basement: Crawl Space,Full,Partially Finished
    • Number of fireplaces: 3
    Interior area
    • Total structure area: 2,302
    • Total interior livable area: 2,302 sqft

    Property

    Parking
    • Total spaces: 2
    • Parking features: Attached, Garage, Garage Door Opener
    • Attached garage spaces: 2
    Accessibility
    • Accessibility features: Accessible Bedroom
    Features
    • Levels: Two
    • Stories: 2
    • Patio & porch: Deck
    • Exterior features: Blacktop Driveway, Deck
    Lot
    • Size: 1.40 Acres
    • Features: Irregular Lot, Residential Lot, Wooded
    Details
    • Additional structures: Other, Shed(s), Storage
    • Parcel number: 2644891391400002068000
    • Special conditions: Estate

    Construction

    Type & style
    • Home type: SingleFamily
    • Architectural style: Ranch,Two Story
    • Property subtype: Single Family Residence
    Materials
    • Stone, Vinyl Siding, Copper Plumbing
    • Foundation: Block
    • Roof: Asphalt
    Condition
    • Resale
    • Year built: 1955

    Utilities & green energy

    • Electric: Circuit Breakers
    • Sewer: Connected
    • Water: Connected, Public
    • Utilities for property: Cable Available, Sewer Connected, Water Connected

    Community & neighborhood

    Location
    • Region: Penfield

    Other

    Other facts
    • Listing terms: Cash,Conventional

    Price history

    DateEventPrice
    12/19/2025Sold$405,000+11%$176/sqft
    Source: NYSAMLSs #R1649492 Report a problem
    11/18/2025Pending sale$364,900$159/sqft
    Source: NYSAMLSs #R1649492 Report a problem
    11/11/2025Listed for sale$364,900$159/sqft
    Source: NYSAMLSs #R1649492 Report a problem

    Public tax history

    YearProperty taxesTax assessment
    2025-- $199,200
    2024-- $199,200
    2023-- $199,200
    2022-- $199,200
    2021-- $199,200
    2020-- $199,200
    2018-- $199,200 +8%
    2017$3,267 $184,400
    2016-- $184,400
    2015-- $184,400
    2014-- $184,400
    2013-- $184,400
    2012-- $184,400
    2011-- $184,400
    2010-- $184,400 +2%
    2009-- $180,800 +7%
    2007-- $169,000
    2006-- $169,000 +11.6%
    2005-- $151,500
    2004-- $151,500 +5.5%
    2003-- $143,600
    2002-- $143,600 +987.9%
    2001-- $13,200
    2000-- $13,200

    Find assessor info on the county website

    Neighborhood: 14526

    Nearby schools

    GreatSchools rating
    Schools provided by the listing agent
    • Elementary: Cobbles Elementary
    • Middle: Bay Trail Middle
    • High: Penfield Senior High
    • District: Penfield

    Source: NYSAMLSs. This data may not be complete. We recommend contacting the local school district to confirm school assignments for this home.

    Sell for more on Zillow
    Get a Zillow Showcase℠ listing at no additional cost and you could sell for .
    $576,800
    2% more
    +$11,536
    With Zillow Showcase(estimated)
    $588,336