Skip main navigation
Off market
  • $493,500

    53 Plymouth Dr, Royersford, PA 19468

    3beds
    1,933sqft
    Townhouse
    Built in 2014
    1,398 Square Feet Lot
    $493,500 Zestimate®
    $255/sqft
    $2,961 Estimated rent

    Home value

    $493,500

    $469,000 - $518,000

    $2,961/mo

    Zestimate® history
    Loading
    Loading...

    Owner options

    List your home for rent

    $2,961/mo

    Rent Zestimate®

    Find your next renter with Zillow Rental Manager. Plus, with online applications, you can quickly screen prospective tenants – for free.

    Learn more

    $2,961/mo

    Rent Zestimate®

    Refinance and save

    $3,385/mo

    Est. payment

    Refinancing to a lower rate could help reduce your monthly payments and save thousands over the life of the loan.

    See today's rates

    $3,385/mo

    Est. payment

    Explore your selling options

    Work with a Zillow partner agent

    Leverage their expertise and Zillow's premium Showcase listings to get your home seen by more buyers.

    Get started

    List with your own agent

    Get your home in front of millions of buyers by listing it on Zillow.

    Learn how to do it

    Sell it yourself

    Take full control of how buyers see your home on Zillow by listing For Sale by Owner (FSBO).

    List your home

    What's special

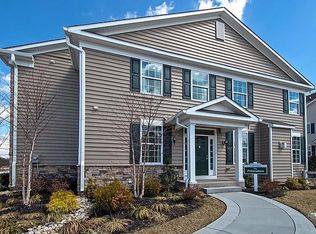
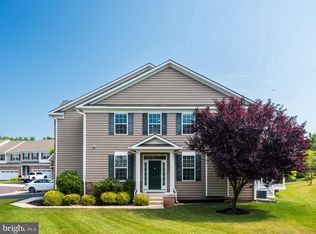
    Welcome to this absolutely gorgeous, stone front, move-in condition townhome loaded with upgrades. From the minute you step thru the front door you will immediately feel at home with the very tasteful decor. Step into the foyer enhanced with hardwood floors that flow thru the entire first floor. Walk back to the family room where you will enjoy cozy nights by your gas fireplace flanked on either side by windows to brighten up the room. You will love the open floor plan where you can enjoy your family and guests while cooking in your upgraded kitchen featuring plenty of 42" Cherry Cabinetry with custom molding, granite counter tops thru out including the island, stainless steel appliances, gas cooking, recessed lighting and pantry. You have your choice of eating at the oversized island with plenty of space for barstools or sit and eat in your dining area that features a sliding glass door leading out to your deck to enjoy outside entertaining. A powder room and a door leading to your 2 car garage completes the main level. Upstairs leads you to a large loft perfect for your in-home office or homework area. Double doors lead you into your large master bedroom suite equipped with a ceiling fan, walk-in closet and an beautifully upgraded private bath featuring custom tiling, double granite vanity, separate glass shower and a corner soaking tub where you can relax after a hard day. Two additional generous sized bedrooms each with a ceiling fan share a full tiled hall bath with granite top vanity. The laundry room is also found on this level for convenience. If this isn't enough space then you will love the walk out lower level equipped with high ceilings which are perfect for finishing it into your dream space. There is a full window and sliding glass doors to let in the natural sunlight and that lead to the landscaped backyard. This home is better then new construction - it still feels brand new but all of the decorating has been done for you. All of this and the very convenient location of being close to all kinds of shopping and to the 422 bypass to get you where you need to go quickly will make you want to call this home!

    This property is not currently displayed as for sale or rent on Zillow. This may be different from what's on other websites or public sources.
    Facts & features

    Interior

    Bedrooms & bathrooms
    • Bedrooms: 3
    • Bathrooms: 3
    • Full bathrooms: 2
    • 1/2 bathrooms: 1
    Heating
    • Other, Gas
    Cooling
    • Central
    Appliances
    • Included: Dishwasher, Garbage disposal, Microwave, Range / Oven
    Features
    • Flooring: Tile, Carpet, Hardwood
    • Basement: Unfinished
    • Has fireplace: Yes
    Interior area
    • Total interior livable area: 1,933 sqft

    Property

    Parking
    • Total spaces: 3
    • Parking features: Garage - Attached
    Features
    • Exterior features: Vinyl, Brick
    Lot
    • Size: 1,398 Square Feet
    Details
    • Parcel number: 610004450863

    Construction

    Type & style
    • Home type: Townhouse
    Materials
    • Roof: Shake / Shingle
    Condition
    • Year built: 2014

    Community & HOA

    HOA
    • Has HOA: Yes
    • HOA fee: $170 monthly
    Location
    • Region: Royersford

    Financial & listing details

    • Price per square foot: $255/sqft
    • Tax assessed value: $136,920
    • Annual tax amount: $5,503

    Price history

    DateEventPrice
    10/3/2018Sold$345,000+1.5%$178/sqft
    Source: Public Record Report a problem
    8/22/2018Pending sale$339,900$176/sqft
    Source: Keller Williams Real Estate #1000479558 Report a problem
    8/9/2018Price change$339,900-1.4%$176/sqft
    Source: Keller Williams Real Estate #1000479558 Report a problem
    6/5/2018Price change$344,900-1.4%$178/sqft
    Source: Keller Williams Real Estate #1000479558 Report a problem
    5/5/2018Listed for sale$349,900+4.5%$181/sqft
    Source: Keller Williams Real Estate-Bl #1000479558 Report a problem
    10/3/2016Listing removed$334,900$173/sqft
    Source: RE/MAX Reliance #6830122 Report a problem
    9/27/2016Price change$334,900-1.5%$173/sqft
    Source: RE/MAX Reliance #6830122 Report a problem
    9/14/2016Price change$339,900-1.5%$176/sqft
    Source: RE/MAX Reliance #6830122 Report a problem
    8/2/2016Price change$345,000-1.4%$178/sqft
    Source: RE/MAX Reliance #6830122 Report a problem
    7/19/2016Listed for sale$349,900+8.6%$181/sqft
    Source: RE/MAX Reliance #6830122 Report a problem
    3/13/2014Sold$322,068$167/sqft
    Source: Public Record Report a problem

    Public tax history

    YearProperty taxesTax assessment
    2025$5,503 +5.8%$136,920
    2024$5,203 $136,920
    2023$5,203 +6.9%$136,920
    2022$4,868 +6.4%$136,920
    2021$4,573 +2.7%$136,920
    2020$4,453 +1.9%$136,920
    2019$4,369 +2%$136,920
    2018$4,284 +1.3%$136,920
    2017$4,231 +4.7%$136,920
    2016$4,042 +2.1%$136,920
    2015$3,957 +2520.5%$136,920 +2483.4%
    2014$151 $5,300
    Find assessor info on the county website

    Neighborhood: 19468

    Nearby schools

    GreatSchools rating
    Schools provided by the listing agent
    • Middle: SPRING-FORD MS 8TH GRADE CENTER
    • High: SPRING-FORD SENIOR
    • District: Spring-Ford Area

    Source: The MLS. This data may not be complete. We recommend contacting the local school district to confirm school assignments for this home.

    Get a cash offer in 3 minutes
    Find out how much your home could sell for in as little as 3 minutes with a no-obligation cash offer.
    Estimated market value
    $493,500
    Get a cash offer in 3 minutes
    Find out how much your home could sell for in as little as 3 minutes with a no-obligation cash offer.
    Estimated market value
    $493,500