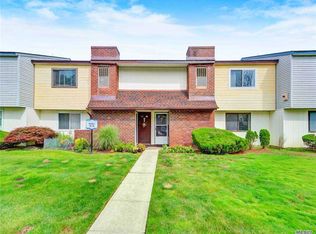
A completely renovated (2021) 2 bedroom first floor unit. Everything is new and updated. Kitchen has new stainless steel appliances and granite counter tops. Sit at the newly designed dinning counter with pendant lighting. All new flooring throughout. New windows, new air conditioning, hot water heater. All new bathroom with jetted bathtub. Monthly charge includes heat, water, gas, taxes and ground keeping. Enjoy the indoor/ outdoor pools, Tennis court, Fitness Center, clubhouse. In addition there is a playground and laundry Facility.
Sold for $265,000
$265,000
53 Pointe Circle S #53, Coram, NY 11727
2beds
950sqft
Stock Cooperative, Residential
Built in 1984
-- sqft lot
$268,500 Zestimate®
$279/sqft
$2,373 Estimated rent
Home value
$268,500
$242,000 - $298,000
$2,373/mo
Zestimate® history
Owner options
List your home for rent
$2,373/mo
Rent Zestimate®
Find your next renter with Zillow Rental Manager. Plus, with online applications, you can quickly screen prospective tenants – for free.
$2,373/mo
Rent Zestimate®
Refinance and save
$1,401/mo
Est. payment
Refinancing to a lower rate could help reduce your monthly payments and save thousands over the life of the loan.
$1,401/mo
Est. payment
Explore your selling options
Work with a Zillow partner agent
Leverage their expertise and Zillow's premium Showcase listings to get your home seen by more buyers.
Get startedList with your own agent
Get your home in front of millions of buyers by listing it on Zillow.
Learn how to do itSell it yourself
Take full control of how buyers see your home on Zillow by listing For Sale by Owner (FSBO).
List your homeWhat's special
Zillow last checked:
Listing updated:
Listed by:
Joseph R. Governale 631-807-3413,
Realty Connect USA L I Inc 631-941-4300
Bought with:
Michelle A. Juarez Garcia Prieto, 10401273515
ARVY Realty
Source: OneKey® MLS as distributed by MLS GRID,MLS#: 932091
Facts & features
Interior
Bedrooms & bathrooms
- Bedrooms: 2
- Bathrooms: 1
- Full bathrooms: 1
Primary bedroom
- Level: First
Bedroom 1
- Level: First
Bathroom 1
- Description: New Bathroom with a Jetted Bathtub, All new everything, redone 2021
- Level: First
Dining room
- Description: Dinning Area
- Level: First
Kitchen
- Description: New (2021) Granite counter Tops, Pendant lighting over Breakfast Bar, Cabinets, Appliances, flooring
- Level: First
Living room
- Level: First
Heating
- ENERGY STAR Qualified Equipment, Forced Air
Cooling
- Central Air
Appliances
- Included: Dishwasher, Electric Water Heater, ENERGY STAR Qualified Appliances, Microwave, Refrigerator
- Laundry: Common Area
Features
- First Floor Bedroom, Breakfast Bar, Granite Counters, Low Flow Plumbing Fixtures, Open Floorplan, Recessed Lighting, Smart Thermostat
- Windows: Blinds, Double Pane Windows, ENERGY STAR Qualified Windows, Insulated Windows, New Windows, Oversized Windows, Triple Pane Windows
- Has basement: No
- Attic: None
- Has fireplace: No
Interior area
- Total structure area: 950
- Total interior livable area: 950 sqft
Property
Parking
- Total spaces: 1
- Parking features: Assigned
Features
- Levels: One
- Pool features: In Ground
Lot
- Features: Sprinklers In Front, Sprinklers In Rear
Details
- Special conditions: None
Construction
Type & style
- Home type: Cooperative
- Architectural style: Garden
- Property subtype: Stock Cooperative, Residential
Materials
- Brick, Vinyl Siding
Condition
- Year built: 1984
- Major remodel year: 2021
Details
- Builder model: Delux lower unit
Utilities & green energy
- Sewer: Public Sewer
- Water: Public
- Utilities for property: Cable Available, Electricity Connected, Natural Gas Connected, Sewer Connected, Trash Collection Private, Underground Utilities, Water Connected
Community & neighborhood
Community
- Community features: Clubhouse, Pool, Tennis Court(s)
Location
- Region: Coram
- Subdivision: North Isle Village
HOA & financial
HOA
- Has HOA: Yes
- Amenities included: Tennis Court(s), Trash
- Services included: Air Conditioning, Maintenance Structure, Gas, Sewer, Snow Removal, Trash
Other
Other facts
- Listing agreement: Exclusive Right To Sell
Price history
| Date | Event | Price |
|---|---|---|
| 3/31/2026 | Sold | $265,000-1.9%$279/sqft |
Source:  OneKey® MLS as distributed by MLS GRID #932091 Report a problem OneKey® MLS as distributed by MLS GRID #932091 Report a problem | ||
| 12/21/2025 | Pending sale | $270,000$284/sqft |
Source: OneKey® MLS as distributed by MLS GRID #932091 Report a problem | ||
| 11/24/2025 | Price change | $270,000-6.9%$284/sqft |
Source: OneKey® MLS as distributed by MLS GRID #932091 Report a problem | ||
| 11/9/2025 | Listed for sale | $290,000+45.1%$305/sqft |
Source: OneKey® MLS as distributed by MLS GRID #932091 Report a problem | ||
| 4/28/2022 | Sold | $199,900$210/sqft |
Source: OneKey® MLS as distributed by MLS GRID #L3377013 Report a problem | ||
| 3/24/2022 | Contingent | $199,900$210/sqft |
Source:  NY State MLS #11055275 Report a problem NY State MLS #11055275 Report a problem | ||
| 3/23/2022 | Pending sale | $199,900$210/sqft |
Source: OneKey® MLS as distributed by MLS GRID #3377013 Report a problem | ||
| 2/17/2022 | Listed for sale | $199,900+53.8%$210/sqft |
Source: OneKey® MLS as distributed by MLS GRID #3377013 Report a problem | ||
| 9/12/2020 | Listing removed | $130,000$137/sqft |
Source: Dream Realty Group Inc #3236127 Report a problem | ||
| 7/27/2020 | Listed for sale | $130,000$137/sqft |
Source: Dream Realty Group Inc #3236127 Report a problem | ||
Public tax history
Tax history is unavailable.
Neighborhood: 11727

Nearby schools
GreatSchools rating
- 4/10Coram Elementary SchoolGrades: K-4Distance: 1.4 mi
- 8/10Longwood Junior High SchoolGrades: 7-8Distance: 5.3 mi
- 6/10Longwood High SchoolGrades: 9-12Distance: 4.8 mi
Schools provided by the listing agent
- Elementary: Coram Elementary School
- Middle: Longwood Junior High School
- High: Longwood High School
Source: OneKey® MLS as distributed by MLS GRID. This data may not be complete. We recommend contacting the local school district to confirm school assignments for this home.
- New York
- Suffolk County
- Coram
- 11727
- 53 Pointe Circle S Unit 53
Nearby cities
Nearby neighborhoods
Nearby zip codes
Other Coram Topics
