This co-op nestled in the Silver Gardens Community boasts open and airy with updated kitchen and bath. Layout features: Entrance foyer for sitting area/office, Living room, DA, EIK, Bedroom, Full Bath with Shower. 2nd level: Foyer area and storage, MBR, plus finished basement - family/den/BR, plus bathroom with shower - unit has front yard.... Enjoy the many amenities this community offers: Gated Community, Security, Beach, Playground, Deli, Silver Sweets & Caf Shop - enjoy Icecream and coffee, Beauty Parlor, Corporation on Site, Community Center for meetings and Shareholders can rent out and accessible to Manhattan Express Bus. Enjoy the beautiful views while walking the trails in the day or evening sunsets.
Sold for $321,100
Street View
$321,100
53 Poplar Ave #53, Bronx, NY 10465
2beds
1,226sqft
Cooperative
Built in 1997
-- sqft lot
$384,100 Zestimate®
$262/sqft
$3,263 Estimated rent
Home value
$384,100
$353,000 - $419,000
$3,263/mo
Zestimate® history
Owner options
List your home for rent
$3,263/mo
Rent Zestimate®
Find your next renter with Zillow Rental Manager. Plus, with online applications, you can quickly screen prospective tenants – for free.
$3,263/mo
Rent Zestimate®
Refinance and save
$2,151/mo
Est. payment
Refinancing to a lower rate could help reduce your monthly payments and save thousands over the life of the loan.
$2,151/mo
Est. payment
Explore your selling options
Work with a Zillow partner agent
Leverage their expertise and Zillow's premium Showcase listings to get your home seen by more buyers.
Get startedList with your own agent
Get your home in front of millions of buyers by listing it on Zillow.
Learn how to do itSell it yourself
Take full control of how buyers see your home on Zillow by listing For Sale by Owner (FSBO).
List your homeWhat's special
Facts & features
Interior
Bedrooms & bathrooms
- Bedrooms: 2
- Bathrooms: 2
- Full bathrooms: 2
Heating
- Baseboard, Gas
Cooling
- Wall
Appliances
- Included: Dishwasher, Dryer, Microwave, Range / Oven, Refrigerator, Washer
Features
- Eat-in Kitchen, Master Downstairs, Entrance Foyer, Granite Counters
- Basement: Finished
Interior area
- Total interior livable area: 1,226 sqft
Property
Features
- Patio & porch: Deck
- Waterfront features: Beach Front
Lot
- Features: Near Public Transit
Details
- Parcel number: 055060001210312553
Construction
Type & style
- Home type: Cooperative
- Architectural style: Other
Condition
- Year built: 1997
Utilities & green energy
- Sewer: Sewer
- Water: Public
Community & HOA
HOA
- Has HOA: Yes
- HOA fee: $436 monthly
Location
- Region: Bronx
Financial & listing details
- Price per square foot: $262/sqft
- Inclusions: Dryer, Dishwasher, Refrigerator, Washer, Oven/Range, Microwave, Shades/Blinds, A/C Units, Light Fixtures, Mailbox
Price history
| Date | Event | Price |
|---|---|---|
| 10/24/2023 | Sold | $321,100+1.1%$262/sqft |
Source: Public Record Report a problem | ||
| 7/1/2022 | Sold | $317,500$259/sqft |
Source:  OneKey® MLS as distributed by MLS GRID #H6141353 Report a problem OneKey® MLS as distributed by MLS GRID #H6141353 Report a problem | ||
Public tax history
Tax history is unavailable.
Find assessor info on the county website
Neighborhood: Throggs Neck
Nearby homes
- $385,8002 bd1 ba750 sqft51 Poplar Ave #51, Bronx, NY 10465Off Market
- $255,0002 bd1 ba934 sqft54 Poplar Ave #54, Bronx, NY 10465Sold
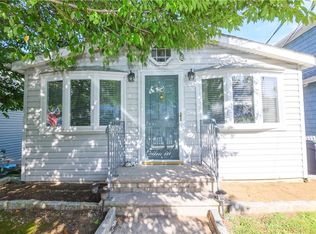
- $478,2002 bd1 ba934 sqft54 Poplar Ave, Bronx, NY 10465Off Market
- $658,3003 bd2 ba1.3k sqft60 Poplar Ave, Bronx, NY 10465Off Market

- $687,8003 bd2 ba-- sqft49 Poplar Ave, Bronx, NY 10465Off Market
- $428,8002 bd1 ba800 sqft59 Poplar Ave, Bronx, NY 10465Off Market
- $---- bd3 ba-- sqft47 Poplar Ave, Bronx, NY 10465Off Market
- $529,300-- bd-- ba-- sqft60 Poplar Ave #60, Bronx, NY 10465Off Market
Nearby schools
GreatSchools rating
- 5/10Ps 72 Dr William DorneyGrades: PK-5Distance: 1 mi
- 6/10Urban Institute Of MathematicsGrades: 6-8Distance: 1.2 mi
- 3/10Herbert H Lehman High SchoolGrades: 9-12Distance: 2.6 mi
Schools provided by the listing agent
- Elementary: Bronx 10
- Middle: Bronx 10
- High: Bronx 10
- District: Bronx 10
Source: The MLS. This data may not be complete. We recommend contacting the local school district to confirm school assignments for this home.
- New York
- Bronx County
- New York
- 10465
- Bronx
- Throggs Neck
- 53 Poplar Ave Unit 53
Nearby cities
Nearby neighborhoods
Nearby zip codes
Other New York Topics
