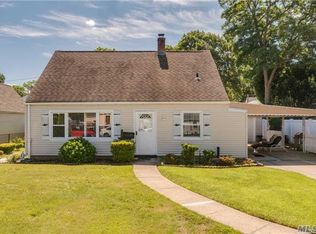
Spacious, large Colonial full front & rear dormer, situated on quiet mid-block in the heart of Levittown, great curb appeal w/newer vinyl sided exterior, vinyl soffits, leaders & gutters, Portico w/pillars, double brick paver driveway, brick paver walkway, brick stoop & steps, front brick paver patio, storm door, entry steel door in Kitchen w/glass tile backsplash, ceramic tile floor & hi hats, Dining Room w/ceramic tile floor, Living Room w/brick fireplace, ceramic tile floor & built-in air conditioner, updated Full Bath w/ceramic tile & walk-in shower, main level Bedroom w/walk-in closet, Utility Room, 2nd Floor full front & rear dormer, Bedroom w/wall-to-wall carpeting & 2 double closets, 2nd Bedroom w/wall-to-wall carpeting, double mirrored closet & built-in air conditioner, 3rd Bedroom w/wall-to-wall carpeting, ceiling fan & built-in air conditioner, updated Full Bath w/ceramic tile & tub, Laundry Room w/washer & dryer, pull-down Attic w/hide-away stairs, all windows have been replaced, 1 car detached garage, oil heat, 2 zone heat, above ground 275 gallon oil tank, privately fenced backyard, brick paver patio, shed, convenient to all transportation & shopping.
For sale
$699,990
53 Primrose Lane, Levittown, NY 11756
4beds
1,520sqft
Single Family Residence, Residential
Built in 1948
6,000 Square Feet Lot
$-- Zestimate®
$461/sqft
$-- HOA
What's special
- 24 days |
- 7,010 |
- 370 |
Likely to sell faster than
Zillow last checked:
Listing updated:
Listed by:
Coldwell Banker American Homes 516-293-2323,
Lawrence J. Theodore 516-293-2323
Source: OneKey® MLS as distributed by MLS GRID,MLS#: 1017117
Loading...
Facts & features
Interior
Bedrooms & bathrooms
- Bedrooms: 4
- Bathrooms: 2
- Full bathrooms: 2
Other
- Description: Eat-in Kitchen, Formal Dining Rm, Living Rm w/fireplace, 1 Bedroom, Full Bath, Utility Rm
- Level: First
Other
- Description: 3 Bedrooms, Full Bath, Laundry Rm (Full Front & Rear Dormer)
- Level: Second
Heating
- Hot Water, Oil
Cooling
- Wall/Window Unit(s)
Appliances
- Included: Dryer, Electric Cooktop, Electric Oven, Electric Range, Refrigerator, Washer
- Laundry: Inside, Laundry Room
Features
- First Floor Bedroom, First Floor Full Bath, Ceiling Fan(s), Eat-in Kitchen, Formal Dining, Walk-In Closet(s)
- Flooring: Carpet
- Windows: Insulated Windows
- Attic: Pull Stairs
- Number of fireplaces: 1
- Fireplace features: Living Room
Interior area
- Total structure area: 1,520
- Total interior livable area: 1,520 sqft
Property
Parking
- Total spaces: 1
- Parking features: Attached, Driveway
- Garage spaces: 1
- Has uncovered spaces: Yes
Features
- Levels: Two
- Patio & porch: Patio
- Exterior features: Lighting, Mailbox, Rain Gutters
- Fencing: Back Yard
Lot
- Size: 6,000 Square Feet
- Dimensions: 60 x 100
- Features: Back Yard, Front Yard, Level, Near Public Transit, Near School, Near Shops
Details
- Additional structures: Shed(s)
- Parcel number: 2089451760000250
- Special conditions: None
Construction
Type & style
- Home type: SingleFamily
- Architectural style: Colonial
- Property subtype: Single Family Residence, Residential
Materials
- Vinyl Siding
- Foundation: Concrete Perimeter
Condition
- Year built: 1948
Utilities & green energy
- Sewer: Public Sewer
- Water: Public
- Utilities for property: Electricity Connected, Sewer Connected, Water Connected
Community & HOA
HOA
- Has HOA: No
Location
- Region: Levittown
Financial & listing details
- Price per square foot: $461/sqft
- Tax assessed value: $493
- Annual tax amount: $14,978
- Date on market: 6/24/2026
- Cumulative days on market: 25 days
- Listing agreement: Exclusive Right To Sell
- Electric utility on property: Yes
Estimated market value
Zestimate®
Not available
Estimated sales range
Not available
Rent Zestimate®
Not available
Price history
| Date | Event | Price |
|---|---|---|
| 6/24/2026 | Listed for sale | $699,990$461/sqft |
Source: | ||
Public tax history
| Year | Property taxes | Tax assessment |
|---|---|---|
| 2024 | -- | $493 |
| 2023 | -- | $493 |
| 2022 | -- | $493 |
| 2021 | $10,379 +18.1% | -- |
| 2020 | $8,787 -3.4% | $492 -6.6% |
| 2019 | $9,097 | $527 -6.2% |
| 2018 | $9,097 -1.9% | $562 -5.9% |
| 2017 | $9,270 -0.7% | $597 -5.7% |
| 2016 | $9,339 +198.5% | $633 -5.2% |
| 2015 | $3,129 -13.1% | $668 -20.1% |
| 2013 | $3,601 +1.1% | $836 |
| 2012 | $3,562 -35% | $836 +18.9% |
| 2011 | $5,479 +14% | $703 +2.2% |
| 2010 | $4,806 | $688 -23.1% |
| 2009 | -- | $895 +0.4% |
| 2008 | -- | $891 +5.9% |
| 2006 | -- | $841 -40.4% |
| 2005 | -- | $1,411 -39% |
| 2004 | -- | $2,314 |
| 2003 | -- | $2,314 -46.2% |
| 2002 | -- | $4,300 |
| 2001 | -- | $4,300 |
| 2000 | -- | $4,300 |
Find assessor info on the county website
Monthly payment
Climate risks
Neighborhood: 11756
Nearby schools
GreatSchools rating
- 4/10Northside SchoolGrades: K-5Distance: 0.4 mi
- 6/10Wisdom Lane Middle SchoolGrades: 6-8Distance: 1.3 mi
- 9/10Division Avenue Senior High SchoolGrades: 9-12Distance: 0.6 mi
Schools provided by the listing agent
- Elementary: Northside School
- Middle: Wisdom Lane Middle School
- High: Division Avenue Senior High School
Source: OneKey® MLS as distributed by MLS GRID. This data may not be complete. We recommend contacting the local school district to confirm school assignments for this home.
- $737,3003 bd1 ba6k sqft49 Primrose Ln, Levittown, NY 11756Off Market
Save 
- $821,800-- bd3 ba1.8k sqft55 Primrose Ln, Levittown, NY 11756Off Market
Save - $649,000-- bd1 ba1.2k sqft72 Hyacinth Rd, Levittown, NY 11756Off Market
Save - $614,900-- bd1 ba1k sqft68 Hyacinth Rd, Levittown, NY 11756Off Market
Save - $862,900-- bd2 ba1.9k sqft74 Hyacinth Rd, Levittown, NY 11756Off Market
Save - $683,300-- bd1 ba1.2k sqft47 Primrose Ln, Levittown, NY 11756Off Market
Save - $665,600-- bd1 ba1.3k sqft59 Primrose Ln, Levittown, NY 11756Off Market
Save - $672,800-- bd1 ba1.3k sqft66 Hyacinth Rd, Levittown, NY 11756Off Market
Save
A local agent can set up tours, give advice and negotiate with sellers.
- Request a tour
as early as today at 12:00 pm
Contact an agent