Skip main navigation
Sold for $875,000
  • $875,000

    53 Prospect Bay Dr W, Grasonville, MD 21638

    3beds
    2,464sqft
    Single Family Residence
    Built in 1987
    1.18 Acres Lot
    $924,200 Zestimate®
    $355/sqft
    $3,578 Estimated rent

    Home value

    $924,200

    $850,000 - $1.01M

    $3,578/mo

    Zestimate® history
    Loading
    Loading...

    Owner options

    List your home for rent

    $3,578/mo

    Rent Zestimate®

    Find your next renter with Zillow Rental Manager. Plus, with online applications, you can quickly screen prospective tenants – for free.

    Learn more

    $3,578/mo

    Rent Zestimate®

    Refinance and save

    $5,781/mo

    Est. payment

    Refinancing to a lower rate could help reduce your monthly payments and save thousands over the life of the loan.

    See today's rates

    $5,781/mo

    Est. payment

    Explore your selling options

    Work with a Zillow partner agent

    Leverage their expertise and Zillow's premium Showcase listings to get your home seen by more buyers.

    Get started

    List with your own agent

    Get your home in front of millions of buyers by listing it on Zillow.

    Learn how to do it

    Sell it yourself

    Take full control of how buyers see your home on Zillow by listing For Sale by Owner (FSBO).

    List your home

    What's special

    Wood stoveModern kitchenSleek white cabinetryAttached two-car garageMarble-topped double vanityBeautifully landscaped lotHerringbone-tiled shower
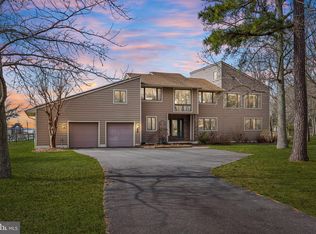
    This charming single-story home offers a perfect blend of comfort, style, and outdoor living. With three bedrooms, two full bathrooms, and one half bathroom, the house sits on a beautifully landscaped lot surrounded by mature trees and greenery. Designed for convenience, it is one level with no basement and has an all-electric system to ensure energy efficiency throughout. Inside, the open floor plan flows naturally from the modern kitchen, equipped with sleek white cabinetry, stainless steel appliances, and a stylish tile backsplash, to the spacious sunroom. The sunroom’s floor-to-ceiling windows and wood-paneled ceiling create a bright, relaxing space with peaceful outdoor views. The wood stove in the living area provides both warmth and charm, perfect for cozy evenings. The primary bedroom offers serene views and direct access to the sunroom, making it an ideal morning retreat. The bathrooms are beautifully designed, with the primary bathroom showcasing a herringbone-tiled shower with glass doors and a marble-topped double vanity. Throughout the home, new luxury vinyl plank flooring enhances the main living spaces, while plush carpet adds comfort to the bedrooms. A dedicated laundry area with a washer and dryer, along with ceiling fans throughout, enhances everyday living and helps maintain a pleasant environment year-round. The exterior of the property is just as impressive, featuring a large private pier on the marsh—perfect for fishing, boating, or enjoying scenic sunsets. The attached two-car garage offers ample storage and parking, while the wide driveway and front porch enhance the curb appeal. Located in a peaceful neighborhood surrounded by nature, this home is a tranquil retreat with easy access to waterfront activities. The home is accessible with a vacant combo 6564. Don’t miss your chance to own this serene property with its blend of modern living and outdoor charm!

    Zillow last checked:

    Listing updated:

    Listed by:

    Chris Craddock 703-688-2635,

    EXP Realty, LLC,

    Listing Team: The Redux Group, Co-Listing Agent: Cami Elizabeth Noble 571-643-2459,

    EXP Realty, LLC

    Bought with:

    Michelle Wissman, 513135

    Coldwell Banker Realty

    Source: Bright MLS,MLS#: MDQA2011360MLS Logo

    Facts & features

    Interior

    Bedrooms & bathrooms
    • Bedrooms: 3
    • Bathrooms: 3
    • Full bathrooms: 2
    • 1/2 bathrooms: 1
    • Main level bathrooms: 3
    • Main level bedrooms: 3
    Basement
    • Area: 0
    Heating
    • Heat Pump, Electric
    Cooling
    • Central Air, Ceiling Fan(s), Ductless, Heat Pump, Electric
    Appliances
    • Included: Microwave, Dishwasher, Disposal, Dryer, Oven/Range - Electric, Range Hood, Refrigerator, Washer, Electric Water Heater
    • Laundry: Main Level
    Features
    • Ceiling Fan(s), Combination Kitchen/Living, Dining Area, Entry Level Bedroom, Family Room Off Kitchen, Open Floorplan, Kitchen - Country, Kitchen - Table Space, Pantry, Primary Bath(s), Recessed Lighting, Walk-In Closet(s)
    • Flooring: Carpet
    • Doors: French Doors
    • Windows: Sliding, Window Treatments
    • Has basement: No
    • Has fireplace: No
    Interior area
    • Total structure area: 2,464
    • Total interior livable area: 2,464 sqft
    • Finished area above ground: 2,464
    • Finished area below ground: 0

    Property

    Parking
    • Total spaces: 2
    • Parking features: Garage Faces Side, Garage Door Opener, Inside Entrance, Attached, Driveway
    • Attached garage spaces: 2
    • Has uncovered spaces: Yes
    Accessibility
    • Accessibility features: Other
    Features
    • Levels: One
    • Stories: 1
    • Patio & porch: Deck, Porch, Screened
    • Pool features: Community
    • Has view: Yes
    • View description: Water
    • Has water view: Yes
    • Water view: Water
    • Waterfront features: Fishing Allowed, Canoe/Kayak, Personal Watercraft (PWC), Lagoon
    • Body of water: Prospect Lagoon
    • Frontage length: Water Frontage Ft: 98
    Lot
    • Size: 1.18 Acres
    Details
    • Additional structures: Above Grade, Below Grade
    • Parcel number: 1805028426
    • Zoning: NC-1
    • Special conditions: Standard

    Construction

    Type & style
    • Home type: SingleFamily
    • Architectural style: Raised Ranch/Rambler
    • Property subtype: Single Family Residence
    Materials
    • Asphalt, Cedar, Shingle Siding
    • Foundation: Crawl Space
    Condition
    • New construction: No
    • Year built: 1987

    Utilities & green energy

    • Sewer: Public Sewer
    • Water: Public

    Community & HOA

    Community
    • Subdivision: Prospect Bay
    HOA
    • Has HOA: Yes
    • Amenities included: Boat Ramp, Clubhouse, Golf Course, Party Room, Pool, Tennis Court(s), Tot Lots/Playground, Water/Lake Privileges
    • Services included: Management, Reserve Funds, Pool(s), Snow Removal
    • HOA fee: $518 monthly
    • HOA name: PROSPECT BAY
    Location
    • Region: Grasonville

    Financial & listing details

    • Price per square foot: $355/sqft
    • Tax assessed value: $708,000
    • Annual tax amount: $6,669
    • Date on market: 10/18/2024
    • Listing agreement: Exclusive Right To Sell
    • Ownership: Fee Simple

    Price history

    DateEventPrice
    3/14/2025Sold$875,000$355/sqft
    Source: Bright MLS #MDQA2011360 Report a problem
    1/15/2025Pending sale$875,000$355/sqft
    Source: Bright MLS #MDQA2011360 Report a problem
    12/6/2024Price change$875,000-2.8%$355/sqft
    Source: Bright MLS #MDQA2011360 Report a problem
    10/18/2024Listed for sale$900,000-2.7%$365/sqft
    Source: Bright MLS #MDQA2011360 Report a problem
    10/3/2024Listing removed$925,000$375/sqft
    Source: Bright MLS #MDQA2010168 Report a problem
    9/7/2024Price change$925,000-2.6%$375/sqft
    Source: Bright MLS #MDQA2010168 Report a problem
    7/30/2024Price change$950,000-2.6%$386/sqft
    Source: Long & Foster Broker Feed #MDQA2010168 Report a problem
    6/29/2024Listed for sale$975,000+25.8%$396/sqft
    Source: Long & Foster Broker Feed #MDQA2010168 Report a problem
    3/5/2024Listing removed--
    Source: Bright MLS #MDQA2008516 Report a problem
    1/12/2024Listed for sale$775,000+28.1%$315/sqft
    Source: Bright MLS #MDQA2008516 Report a problem
    1/8/2024Sold$605,000-9.7%$246/sqft
    Source: Public Record Report a problem
    7/21/2005Sold$670,000+25.2%$272/sqft
    Source: Public Record Report a problem
    10/28/2003Sold$535,000$217/sqft
    Source: Public Record Report a problem

    Public tax history

    YearProperty taxesTax assessment
    2025$6,846 +2.7%$726,800 +2.7%
    2024$6,669 +4.9%$708,000 +4.9%
    2023$6,359 +5.1%$675,000 -4.7%
    2022$6,048 +3.5%$708,000 +16.3%
    2021$5,841 +4.2%$609,000 +4.2%
    2020$5,604 +4.4%$584,333 -4.1%
    2019$5,368 +4.6%$609,000 +13.8%
    2018$5,131 -1.1%$535,000
    2017$5,191 +83.1%$535,000
    2016$2,834 $535,000 -8.4%
    2015$2,834 $583,800
    2014$2,834 $583,800
    2013-- $583,800 -11.7%
    2012-- $661,500
    2011-- $661,500
    2010-- $661,500 -20.4%
    2009-- $831,010 +16.5%
    2008-- $713,396 +19.7%
    2007-- $595,783 +24.6%
    2006-- $478,170 +11.4%
    2005-- $429,240 +12.9%
    2004-- $380,310 +14.8%
    2003-- $331,380 +7.8%
    2002-- $307,306 +8.5%
    2001-- $283,233
    Find assessor info on the county website

    Neighborhood: 21638

    Nearby schools

    GreatSchools rating
    Schools provided by the listing agent
    • Elementary: Grasonville
    • Middle: Stevensville
    • High: Kent Island
    • District: Queen Anne's County Public Schools

    Source: Bright MLS. This data may not be complete. We recommend contacting the local school district to confirm school assignments for this home.

    Get a cash offer in 3 minutes
    Find out how much your home could sell for in as little as 3 minutes with a no-obligation cash offer.
    Estimated market value
    $924,200
    Get a cash offer in 3 minutes
    Find out how much your home could sell for in as little as 3 minutes with a no-obligation cash offer.
    Estimated market value
    $924,200