Set on a flat 0.56-acre lot on a dead-end street in South Hadley, 53 Prospect Street offers an engaging mix of indoor space, outdoor enjoyment, and practical updates. This 4-bedroom, 2-bath ranch features 1,596 sq ft of living space, hardwood and vinyl plank floors, updated replacement windows, and fresh paint throughout, including walls, ceilings, and trim. Carpets were removed and replaced with vinyl flooring. The usable basement adds flexible game or gathering space, and the pool table will remain. Outside, enjoy an attached deck and a deck to the heated above-ground pool with a new liner (2025). There is a propane tank on site for the heated pool (buyer will have to lease/buy their own tank and can choose another company if they desire). Both the roof (2019) and windows include lifetime warranties. A 2-car attached garage adds convenience. Home includes washer/dryer. There is oil heat, however, there is gas at the street if the new home owner wishes to connect and convert!
Sold for $425,000
$425,000
53 Prospect St, South Hadley, MA 01075
4beds
1,596sqft
Single Family Residence
Built in 1952
0.56 Acres Lot
$428,600 Zestimate®
$266/sqft
$2,966 Estimated rent
Home value
$428,600
$399,000 - $463,000
$2,966/mo
Zestimate® history
Owner options
List your home for rent
$2,966/mo
Rent Zestimate®
Find your next renter with Zillow Rental Manager. Plus, with online applications, you can quickly screen prospective tenants – for free.
$2,966/mo
Rent Zestimate®
Refinance and save
$2,960/mo
Est. payment
Refinancing to a lower rate could help reduce your monthly payments and save thousands over the life of the loan.
$2,960/mo
Est. payment
Explore your selling options
Work with a Zillow partner agent
Leverage their expertise and Zillow's premium Showcase listings to get your home seen by more buyers.
Get startedList with your own agent
Get your home in front of millions of buyers by listing it on Zillow.
Learn how to do itSell it yourself
Take full control of how buyers see your home on Zillow by listing For Sale by Owner (FSBO).
List your homeWhat's special
Zillow last checked:
Listing updated:
Listed by:
Elizabeth Salois Team 413-695-2634,
Berkshire Hathaway HomeServices Realty Professionals 413-596-6711
Bought with:
Kelley & Katzer Team
Kelley & Katzer Real Estate, LLC
Source: MLS PIN,MLS#: 73520641
Facts & features
Interior
Bedrooms & bathrooms
- Bedrooms: 4
- Bathrooms: 2
- Full bathrooms: 2
- Main level bedrooms: 1
Primary bedroom
- Features: Bathroom - Full, Ceiling Fan(s), Closet, Flooring - Vinyl, Hot Tub / Spa, Lighting - Overhead
- Level: Main,First
Bedroom 2
- Features: Ceiling Fan(s), Closet, Flooring - Laminate
- Level: First
Bedroom 3
- Features: Ceiling Fan(s), Closet, Flooring - Laminate
- Level: First
Bedroom 4
- Features: Ceiling Fan(s), Closet, Flooring - Laminate
- Level: First
Primary bathroom
- Features: Yes
Kitchen
- Features: Flooring - Vinyl, Dining Area, Exterior Access, Open Floorplan, Recessed Lighting, Slider, Stainless Steel Appliances
- Level: Main,First
Living room
- Features: Wood / Coal / Pellet Stove, Ceiling Fan(s), Flooring - Vinyl, Open Floorplan
- Level: Main,First
Office
- Features: Closet, Flooring - Hardwood
- Level: Main
Heating
- Baseboard, Oil
Cooling
- Window Unit(s)
Appliances
- Included: Water Heater, Range, Dishwasher, Microwave, Refrigerator, Plumbed For Ice Maker
- Laundry: Electric Dryer Hookup, Washer Hookup, In Basement
Features
- Closet, Office
- Flooring: Wood, Tile, Flooring - Hardwood
- Doors: French Doors
- Basement: Full,Interior Entry,Sump Pump,Concrete,Unfinished
- Has fireplace: No
Interior area
- Total structure area: 1,596
- Total interior livable area: 1,596 sqft
- Finished area above ground: 1,596
Property
Parking
- Total spaces: 4
- Parking features: Attached, Off Street, Paved
- Attached garage spaces: 2
- Uncovered spaces: 2
Features
- Patio & porch: Deck, Deck - Wood
- Exterior features: Deck, Deck - Wood, Pool - Above Ground Heated, Rain Gutters, Storage
- Has private pool: Yes
- Pool features: Heated
Lot
- Size: 0.56 Acres
- Features: Level
Details
- Parcel number: 3060166
- Zoning: RA1
Construction
Type & style
- Home type: SingleFamily
- Architectural style: Ranch
- Property subtype: Single Family Residence
Materials
- Frame
- Foundation: Block
- Roof: Shingle
Condition
- Year built: 1952
Utilities & green energy
- Sewer: Public Sewer
- Water: Public
- Utilities for property: for Electric Range, for Electric Dryer, Washer Hookup, Icemaker Connection
Community & HOA
HOA
- Has HOA: No
Location
- Region: South Hadley
Financial & listing details
- Price per square foot: $266/sqft
- Tax assessed value: $289,700
- Annual tax amount: $4,615
- Date on market: 9/7/2026
- Road surface type: Paved
Price history
| Date | Event | Price |
|---|---|---|
| 7/17/2026 | Sold | $425,000$266/sqft |
Source: MLS PIN #73520641 Report a problem | ||
| 6/9/2026 | Pending sale | $425,000$266/sqft |
Source: MLS PIN #73520641 Report a problem | ||
| 5/18/2026 | Listed for sale | $425,000+88.1%$266/sqft |
Source: MLS PIN #73520641 Report a problem | ||
| 6/2/2008 | Sold | $226,000-5.8%$142/sqft |
Source: Public Record Report a problem | ||
| 4/27/2008 | Listed for sale | $240,000+37.1%$150/sqft |
Source: MLS Property Information Network #70744167 Report a problem | ||
| 10/25/2007 | Sold | $175,000+105.9%$110/sqft |
Source: Public Record Report a problem | ||
| 6/28/2000 | Sold | $85,000$53/sqft |
Source: Public Record Report a problem | ||
Public tax history
| Year | Property taxes | Tax assessment |
|---|---|---|
| 2025 | $4,615 +0.3% | $289,700 +4.8% |
| 2024 | $4,600 +6.6% | $276,300 +12.4% |
| 2023 | $4,316 +3.8% | $245,900 +9.3% |
| 2022 | $4,158 +1.6% | $225,000 +7% |
| 2021 | $4,092 +17.3% | $210,300 +20.2% |
| 2020 | $3,488 +5.2% | $174,900 +6.3% |
| 2019 | $3,315 +3.9% | $164,500 +2.7% |
| 2018 | $3,191 +2.6% | $160,100 +3.6% |
| 2017 | $3,111 +0.3% | $154,600 -1% |
| 2016 | $3,101 +5.5% | $156,200 +3% |
| 2015 | $2,938 +35% | $151,600 |
| 2014 | $2,176 -21.3% | $151,600 -6.9% |
| 2013 | $2,766 +1.2% | $162,800 |
| 2012 | $2,732 +4% | $162,800 +0.8% |
| 2011 | $2,626 +16.2% | $161,500 |
| 2010 | $2,259 +2.5% | $161,500 -8% |
| 2009 | $2,204 -7.3% | $175,500 +1.3% |
| 2008 | $2,378 +3.2% | $173,300 +0.1% |
| 2007 | $2,305 +7.9% | $173,200 +15.4% |
| 2006 | $2,136 +22.3% | $150,100 +40.8% |
| 2005 | $1,747 +14.1% | $106,600 |
| 2004 | $1,531 +6.5% | $106,600 +29.1% |
| 2003 | $1,437 -1.3% | $82,600 +1.3% |
| 2002 | $1,456 +27.6% | $81,500 +5.7% |
| 1996 | $1,141 | $77,100 |
Find assessor info on the county website
Neighborhood: 01075
Nearby homes
- $290,8002 bd1 ba912 sqft51 Prospect St, South Hadley, MA 01075Off Market
- $400,0003 bd2 ba2.3k sqft55 Prospect St, South Hadley, MA 01075Off Market
- $441,0004 bd2 ba1.8k sqft50 Prospect St, South Hadley, MA 01075Off Market
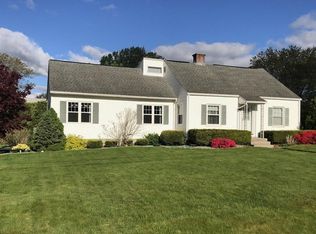
- $334,7002 bd1 ba1k sqft33 Carlton St, South Hadley, MA 01075Off Market

- $364,3003 bd2 ba1.6k sqft49 Prospect St, South Hadley, MA 01075Off Market
- $335,1003 bd2 ba1.2k sqft30 Carlton St, South Hadley, MA 01075Off Market
- $358,7003 bd1 ba1.1k sqft12 Young Cir, South Hadley, MA 01075Off Market
- $455,9003 bd2 ba2.2k sqft29 Carlton St, South Hadley, MA 01075Off Market
Nearby schools
GreatSchools rating
- NAPlains Elementary SchoolGrades: PK-1Distance: 1.1 mi
- 5/10Michael E. Smith Middle SchoolGrades: 5-8Distance: 1.7 mi
- 5/10South Hadley High SchoolGrades: 9-12Distance: 0.6 mi
Schools provided by the listing agent
- Elementary: Plains Or Mosier Elementary
- Middle: Michael E Smith Middle
- High: South Hadley High School
Source: MLS PIN. This data may not be complete. We recommend contacting the local school district to confirm school assignments for this home.
Sell for more on Zillow
Get a Zillow Showcase℠ listing at no additional cost and you could sell for .
$428,600
2% more
+$8,572
With Zillow Showcase(estimated)
$437,172
Sell for more on Zillow
Get a Zillow Showcase℠ listing at no additional cost and you could sell for .
$428,600
2% more
+$8,572
With Zillow Showcase(estimated)
$437,172
- Massachusetts
- Hampshire County
- South Hadley
- 01075
- 53 Prospect St
