Skip main navigation
Off market
  • Price Unknown

    53 Quail Run, Plant City, FL 33565

    2beds
    780sqft
    MobileManufactured
    Built in 1989
    -- sqft lot
    $-- Zestimate®
    $--/sqft
    $1,620 Estimated rent

    Home value

    Not available

    Estimated sales range

    Not available

    $1,620/mo

    Zestimate® history
    Loading
    Loading...

    Owner options

    List your home for rent

    $1,620/mo

    Rent Zestimate®

    Find your next renter with Zillow Rental Manager. Plus, with online applications, you can quickly screen prospective tenants – for free.

    Learn more

    $1,620/mo

    Rent Zestimate®

    Refinance and save

    $64/mo

    Est. payment

    Refinancing to a lower rate could help reduce your monthly payments and save thousands over the life of the loan.

    See today's rates

    $64/mo

    Est. payment

    Explore your selling options

    Work with a Zillow partner agent

    Leverage their expertise and Zillow's premium Showcase listings to get your home seen by more buyers.

    Get started

    List with your own agent

    Get your home in front of millions of buyers by listing it on Zillow.

    Learn how to do it

    Sell it yourself

    Take full control of how buyers see your home on Zillow by listing For Sale by Owner (FSBO).

    List your home

    What's special

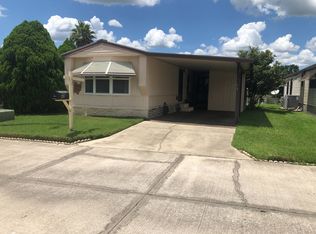
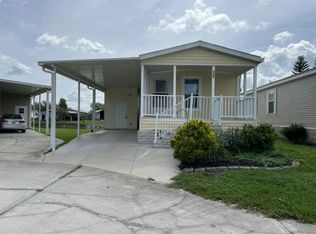
    1989 CHAN 14x60 offers a great place to call home in an active 55 plus community, it is located near a cul-de-sac. Th 840 sq ft interior living space offers 2 bedroom split plan and 2 bath, plus a large screen room at end of driveway. Golf cart with rain cover is included. Lot rent is $776.18 Asking $23,900 Living Room (13x14) Enter into this living room that is open to your eat in kitchen. Ceiling fan with light, windows have blinds. Flooring is carpeting Kitchen (13x12) Has a portable island with a pot rack above it to offer easy access when you are preparing meals. Refrigerator is LG, Stove is Kenmore, Dishwasher is Frigidaire and Microwave is Hamilton Beach. Room for bistro or pub table. Flooring is vinyl. Primary Bedroom (10x12) Has double closet, ceiling fan for comfort and air flow. Windows have blinds and flooring is carpet. Primary Bath/Ensuite Walk in shower, vanity, toilet and large closet for linens and storage. Flooring is ceramic tile. Guest Room (10x9) Has a double closet, windows facing street with blinds. Flooring is carpet Guest Bath Located right outside guest room, it features a Tub/shower combo, toilet and vanity. Flooring is ceramic tile. Storage/Linen Closet right outside door. Screen Room (10x27) Located on back of carport this beautiful spot is accessible from carport or from kitchen through sliding glass doors, making it the perfect spot for entertaining or enjoy a cup of coffee. The Lakes at CountryWood is located just 12 miles from Lakeland and right outside the Tampa Bay Area, offers a wealth of convenience to healthcare centers, dining, and shopping. The Lakes sets a relaxing ambience around its lovely, waterfront homes. You will quickly learn how easy it is to stay active, make new friends, and gather with neighbors after seeing the spacious clubhouse, shuffleboard courts, and tennis courts. On-site management and RV storage will add to your peace of mind in this gated community which also boasts a well-groomed golf course and heated swimming to help you relax. Always pet-friendly, the Lakes at CountryWood is a perfect place to call home. All listing information is deemed reliable but not guaranteed and should be independently verified through personal inspection by appropriate professionals. American Mobile Home Sales of Tampa Bay Inc. cannot guarantee or warrant the accuracy of this information or condition of this property. The buyer assumes full responsibility for obtaining current rates of lot rent, fees, or pass-on costs associated with the community, park, or home from the community/park manager. American Mobile Home Sales of Tampa Bay Inc is not responsible for quoting of said fees.

    This property is off market, which means it's not currently listed for sale or rent on Zillow. This may be different from what's available on other websites or public sources.

    Facts & features

    Interior

    Bedrooms & bathrooms
    • Bedrooms: 2
    • Bathrooms: 2
    • Full bathrooms: 2
    Heating
    • Heat pump, Electric
    Cooling
    • Central
    Appliances
    • Included: Dishwasher, Dryer, Microwave, Range / Oven, Washer
    Features
    • Flooring: Tile, Carpet, Linoleum / Vinyl
    Interior area
    • Total interior livable area: 780 sqft

    Property

    Parking
    • Parking features: Carport
    Features
    • Patio & porch: Screened Porch
    • Exterior features: Vinyl
    Details
    • Additional structures: Shed(s), Carport
    • Lease amount: $0

    Construction

    Type & style
    • Home type: MobileManufactured
    Condition
    • Year built: 1989
    • Major remodel year: 0

    Utilities & green energy

    • Electric: Amps(0)
    • Sewer: Community
    • Water: Community

    Community & neighborhood

    Location
    • Region: Plant City

    HOA & financial

    HOA
    • Has HOA: Yes
    • HOA fee: $64 monthly

    Other

    Other facts
    • ViewYN: true
    • Flooring: Carpet, Tile, Vinyl
    • Appliances: Dishwasher, Water Heater, Dryer, Microwave, Washer, Oven, Refigerator
    • AssociationYN: true
    • Heating: Electric, Heat Pump
    • CarportYN: true
    • Sewer: Community
    • HeatingYN: true
    • CoolingYN: true
    • RoomsTotal: 6
    • CommunityFeatures: Pool, Clubhouse, Storage, Tennis Court, 55 and Over
    • Furnished: Unfurnished
    • ConstructionMaterials: Vinyl Siding
    • PetsAllowed: Yes
    • ParkingFeatures: Driveway
    • YearBuiltEffective: 0
    • CoveredSpaces: 0
    • OpenParkingYN: true
    • LandLeaseAmount: 0
    • Cooling: Central
    • PatioAndPorchFeatures: Screened Porch
    • WaterSource: Community
    • RoomKitchenFeatures: Laminate Counters, Open
    • OtherStructures: Shed(s), Carport
    • View: Street
    • AvailabilityDate: 2021-09-15
    • TaxAnnualAmount: 0
    • Electric: Amps(0)
    • MlsStatus: Contract
    • StructureType: Walk-up
    • Available date: 09/15/2021

    Price history

    DateEventPrice
    8/15/2023Listing removed--
    Source: My State MLS #11183372 Report a problem
    6/13/2023Listed for sale$38,500+61.1%$49/sqft
    Source: My State MLS #11183372 Report a problem
    8/30/2021Sold$23,900$31/sqft
    Source: Agent Provided Report a problem
    8/13/2021Contingent$23,900$31/sqft
    Source: My State MLS #11013875 Report a problem
    8/1/2021Listed for sale$23,900+99.2%$31/sqft
    Source: My State MLS #11013875 Report a problem
    11/5/2020Sold$12,000-19.5%$15/sqft
    Source: Agent Provided Report a problem
    10/25/2020Pending sale$14,900$19/sqft
    Source: American Mobile Home Sales of Tampa Bay, Inc. #10946890 Report a problem
    10/17/2020Listed for sale$14,900+49%$19/sqft
    Source: American Mobile Home Sales of Tampa Bay, Inc. #10946890 Report a problem
    7/15/2019Listing removed$710$1/sqft
    Source: MyMHcommunity Report a problem
    6/29/2019Listed for rent$710+9.2%$1/sqft
    Source: MyMHcommunity Report a problem
    4/8/2014Listing removed$650$1/sqft
    Source: Zillow Rental Network Report a problem
    2/11/2014Listed for rent$650$1/sqft
    Source: Zillow Rental Network Report a problem
    12/31/2012Listing removed$10,000$13/sqft
    Source: Angel Campbell #267835806 Report a problem
    12/11/2012Listed for sale$10,000$13/sqft
    Source: Countrywood Report a problem

    Public tax history

    Tax history is unavailable.

    Neighborhood: 33565

    Nearby schools

    GreatSchools rating