Welcome home to 53 Quarry Lane. This 4 bedroom, 2 bathroom home offers nearly 2,000 square feet of living space, featuring generously sized rooms, a functional layout, and a private 0.35 acre lot that is still close to everyday conveniences. Hardwood floors run throughout the home, and the primary bedroom features its own private balcony. The generous eat in kitchen includes a dining area with sliding glass doors leading to the large private deck, providing additional outdoor living space. Recent updates include a newer roof and solar panels, offering added value and improved energy efficiency. Located just minutes from shopping, restaurants, parks, schools, and major highways, this home offers the space you're looking for in a location that keeps everything within easy reach.
Under contract
$340,000
53 Quarry Lane, Meriden, CT 06451
4beds
1,976sqft
Single Family Residence
Built in 1991
0.35 Acres Lot
$-- Zestimate®
$172/sqft
$-- HOA
What's special
Generously sized roomsFunctional layoutNewer roof
- 58 days
- 46
- 0
Likely to sell faster than
Zillow last checked:
Listing updated:
Listed by:
Monique Jacobs (475)295-6492,
Lamacchia Realty 203-754-5171
Source: Smart MLS,MLS#: 24192889
Facts & features
Interior
Bedrooms & bathrooms
- Bedrooms: 4
- Bathrooms: 2
- Full bathrooms: 2
Primary bedroom
- Level: Upper
Bedroom
- Level: Main
Bedroom
- Level: Upper
Bedroom
- Level: Upper
Bathroom
- Level: Main
Bathroom
- Level: Upper
Dining room
- Level: Main
Living room
- Level: Main
Heating
- Forced Air, Oil
Cooling
- Central Air
Appliances
- Included: Oven/Range, Refrigerator, Washer, Dryer, Water Heater
- Laundry: Main Level
Features
- Basement: Crawl Space
- Attic: Pull Down Stairs
- Has fireplace: No
Interior area
- Total structure area: 1,976
- Total interior livable area: 1,976 sqft
- Finished area above ground: 1,976
Property
Parking
- Total spaces: 4
- Parking features: Paved, Driveway
- Has uncovered spaces: Yes
Features
- Patio & porch: Deck
Lot
- Size: 0.35 Acres
- Features: Level
Details
- Parcel number: 1183656
- Zoning: R-1
Construction
Type & style
- Home type: SingleFamily
- Architectural style: Colonial
- Property subtype: Single Family Residence
Materials
- Clapboard, Cedar
- Foundation: Concrete Perimeter
- Roof: Asphalt
Condition
- New construction: No
- Year built: 1991
Utilities & green energy
- Sewer: Public Sewer
- Water: Public
Community & HOA
HOA
- Has HOA: No
Location
- Region: Meriden
Financial & listing details
- Price per square foot: $172/sqft
- Tax assessed value: $177,100
- Annual tax amount: $7,102
- Date on market: 7/30/2026
Estimated market value
Not available
Estimated sales range
Not available
Not available
Price history
| Date | Event | Price |
|---|---|---|
| 8/26/2026 | Pending sale | $340,000$172/sqft |
Source:  Smart MLS #24192889 Report a problem Smart MLS #24192889 Report a problem | ||
| 7/30/2026 | Listed for sale | $340,000+85.9%$172/sqft |
Source: Smart MLS #24192889 Report a problem | ||
| 6/8/2005 | Sold | $182,900+21.9%$93/sqft |
Source: Smart MLS #N226745 Report a problem | ||
| 8/27/1992 | Sold | $150,000$76/sqft |
Source: Public Record Report a problem | ||
Public tax history
| Year | Property taxes | Tax assessment |
|---|---|---|
| 2025 | $7,102 +10.4% | $177,100 |
| 2024 | $6,431 +4.4% | $177,100 |
| 2023 | $6,161 +5.4% | $177,100 |
| 2022 | $5,843 +10.4% | $177,100 +36.7% |
| 2021 | $5,294 0% | $129,570 |
| 2020 | $5,294 +0.1% | $129,570 +0.1% |
| 2019 | $5,291 -0.5% | $129,500 |
| 2018 | $5,315 +2.8% | $129,500 |
| 2017 | $5,170 -2.9% | $129,500 -8.9% |
| 2016 | $5,327 +2.3% | $142,170 |
| 2015 | $5,208 +2.5% | $142,170 |
| 2014 | $5,081 -28.5% | $142,170 -30% |
| 2013 | $7,106 +58.6% | $203,100 +33.8% |
| 2010 | $4,481 +2.4% | $151,750 |
| 2009 | $4,378 -3.5% | $151,750 |
| 2008 | $4,536 +6.9% | $151,750 |
| 2007 | $4,243 +1.7% | $151,750 +53.5% |
| 2006 | $4,171 +4.6% | $98,840 |
| 2005 | $3,987 -19.2% | $98,840 -30.5% |
| 2004 | $4,933 +33.8% | $142,170 +43.8% |
| 2003 | $3,687 +11.4% | $98,840 +6.9% |
| 1995 | $3,311 | $92,480 |
Find assessor info on the county website
Monthly payment
Est. payment
Payment breakdown
Explore the cost of this home by adjusting the details. Changes won't be saved.Climate risks
Neighborhood: 06451
Nearby schools
Schools provided by the listing agent
- Elementary: John Barry
- Middle: Washington
- High: Orville H. Platt
Source: Smart MLS. This data may not be complete. We recommend contacting the local school district to confirm school assignments for this home.
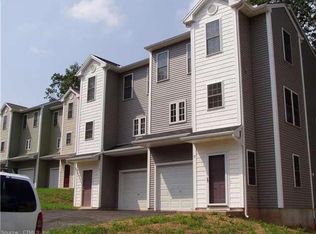

Similar homes
- $479,9004 bd3 ba2.2k sqft186 Greenbriar Road, Meriden, CT 06450For Sale
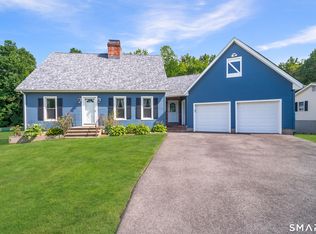
 MLS ID #24202621, Linda J. Conchado, Century 21 AllPoints Realty. Smart MLS
 - $495,0003 bd2 ba1.8k sqft17 Coles Road, Middletown, CT 06457For Sale
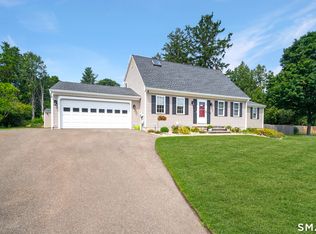 MLS ID #24194620, Jody Bonaiuto, William Raveis Real Estate. Smart MLS
 - $339,0003 bd1 ba1.1k sqft173 Timber Trail, Wethersfield, CT 06109For Sale
 MLS ID #24209683, Nikki M. Defrancesco, Coldwell Banker Realty. Smart MLS
 - $349,9004 bd3 ba1.2k sqft136 Charter Road, Wethersfield, CT 06109For Sale
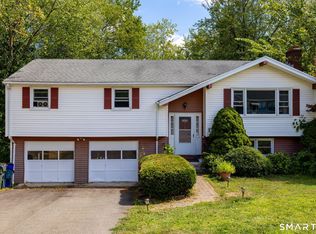 MLS ID #24208799, Chloe N. White, KW Legacy Partners. Smart MLS
 - $340,0003 bd2 ba2.1k sqft31 Holly Street, Waterbury, CT 06706For SaleMLS ID #24188890, Liz Newnham, William Pitt Sotheby's Int'l. Smart MLS
- $374,9004 bd2 ba1.6k sqft234 Hillcrest Avenue, New Britain, CT 06053For SaleMLS ID #24204064, Krob Robinson, Eagle Eye Realty PLLC. Smart MLS
- $349,9004 bd2 ba1.3k sqft296 Nott Street, Wethersfield, CT 06109For SaleMLS ID #24206767, Jeremy C. Beamer, Eagle Eye Realty PLLC. Smart MLS
- $345,0003 bd2 ba1.5k sqft250 Bradley Avenue, Waterbury, CT 06708For SaleMLS ID #24182603, Sarah Devino, Showcase Realty, Inc.. Smart MLS
- $335,0003 bd3 ba1.4k sqft53 Bird Road, Naugatuck, CT 06770For SaleMLS ID #24194068, Bryan Smith, Carbutti & Co., Realtors. Smart MLS
- $319,9003 bd3 ba2.5k sqft463 Pearl Lake Road, Waterbury, CT 06706For SaleMLS ID #24193281, Mary M. New, Berkshire Hathaway NE Prop.. Smart MLS
- $339,9003 bd1 ba1.5k sqft267 Bamford Avenue, Waterbury, CT 06708For SaleMLS ID #24191422, Fernando Barreiro, Lamacchia Realty. Smart MLS
- $399,0004 bd2 ba2.2k sqft(Undisclosed Address), New Britain, CT 06053For SaleMLS ID #24204117, Mario Florez, William Raveis Real Estate. Smart MLS
- $375,0003 bd2 ba1.5k sqft160 Tanglewood Drive, Hamden, CT 06518For SaleMLS ID #24195732, Susan Cassidy, Coldwell Banker Realty. Smart MLS
- $324,9003 bd2 ba1.4k sqft24 Yale Avenue, Middlebury, CT 06762For SaleMLS ID #24196102, Kenneth Viele, Jr., Coldwell Banker Realty. Smart MLS
- $375,0003 bd2 ba1.4k sqft95 Pilgrim Road, Bristol, CT 06010For SaleMLS ID #24184775, Karlyn Cyr, Berkshire Hathaway NE Prop.. Smart MLS
- $329,0003 bd2 ba2k sqft138 Townsend Avenue, Waterbury, CT 06705For SaleMLS ID #24165670, Roberta Romeo Shannon, Berkshire Hathaway NE Prop.. Smart MLS
- $425,0003 bd2 ba1.8k sqft429 Mountain Road, West Hartford, CT 06107For SaleMLS ID #24208715, Jennifer A. Jones, Coldwell Banker Realty. Smart MLS
- $375,0002 bd2 ba1.9k sqft67 Crest Street, Waterbury, CT 06708For SaleMLS ID #24203404, Martha Chouinard, Showcase Realty, Inc.. Smart MLS
- $419,9003 bd2 ba1.8k sqft65 Claire Street, Bristol, CT 06010For SaleMLS ID #24209541, Ryan D. Smith, Tier 1 Real Estate. Smart MLS
