Skip main navigation
For sale
  • Price cut: $30K (6/25)
    $99,950

    53 Queen Eleanor Dr, Elkton, MD 21921

    3beds
    1,680sqft
    Manufactured Home
    Built in 2006
    -- sqft lot
    $98,000 Zestimate®
    $59/sqft
    $-- HOA

    What's special

    Nice-sized deckThree spacious bedroomsSeparate storage bin
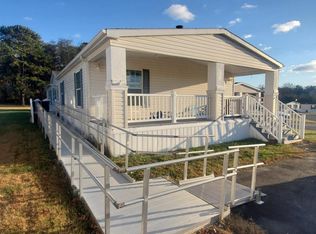
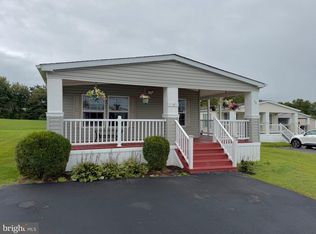
    BACK ON THE MARKET THROUGH NO FAULT OF THE SELLER! This meticulously kept manufactured home is brimming with undeniable charm, featuring three spacious bedrooms and two full baths. It exudes warmth and welcoming vibes, enhanced by a fresh and tastefully painted interior with a fireplace in the living room to keep you cozy on cooler nights. Worry less about additional expenses, knowing that all of the following have been updated within the past 5 years: roof, HVAC system, water heater, washer, dryer, stove, microwave, fridge, countertops in the kitchen and baths, as well as flooring throughout. Step outside to greet the morning or unwind during the evening on your nice-sized deck, perfectly suited for relaxation or entertaining. Also included is a shed for all your storage needs, alongside a separate storage bin for additional space. The ground rent includes your annual taxes, water, sewer, and trash. This home intertwines functionality with charm and is move-in ready to welcome its new owners. Make this your new place to call home. Contact us for a viewing today.
    101 days
    |
    1,056
    |
    68
    |

    Zillow last checked:

    Listing updated:

    Listed by:

    Linda McKinnon 302-584-3710,

    Patterson-Schwartz-Newark 3027337000

    Source: Bright MLS,MLS#: MDCC2020980MLS Logo

      Facts & features

      Interior

      Bedrooms & bathrooms
      • Bedrooms: 3
      • Bathrooms: 2
      • Full bathrooms: 2
      • Main level bathrooms: 2
      • Main level bedrooms: 3
      Rooms
      • Room types: Living Room, Bedroom 2, Bedroom 3, Kitchen, Breakfast Room, Bedroom 1, Laundry, Bathroom 1, Bathroom 2
      Bedroom 1
      • Features: Flooring - Carpet
      • Level: Main
      • Area: 192 Square Feet
      • Dimensions: 12 X 16
      Bedroom 2
      • Features: Flooring - Carpet
      • Level: Main
      • Area: 132 Square Feet
      • Dimensions: 11 X 12
      Bedroom 3
      • Features: Flooring - Carpet
      • Level: Main
      • Area: 120 Square Feet
      • Dimensions: 10 X 12
      Bathroom 1
      • Features: Flooring - Vinyl
      • Level: Main
      • Area: 80 Square Feet
      • Dimensions: 8 X 10
      Bathroom 2
      • Features: Flooring - Vinyl
      • Level: Main
      • Area: 40 Square Feet
      • Dimensions: 5 X 8
      Breakfast room
      • Features: Flooring - Vinyl
      • Level: Main
      • Area: 117 Square Feet
      • Dimensions: 9 X 13
      Kitchen
      • Features: Flooring - Vinyl
      • Level: Main
      • Area: 153 Square Feet
      • Dimensions: 9 X 17
      Laundry
      • Features: Flooring - Vinyl
      • Level: Main
      • Area: 40 Square Feet
      • Dimensions: 5 X 8
      Living room
      • Features: Fireplace - Electric, Flooring - Carpet
      • Level: Main
      • Area: 273 Square Feet
      • Dimensions: 13 X 21
      Heating
      • Heat Pump, Electric
      Cooling
      • Ceiling Fan(s), Central Air, Electric
      Appliances
      • Included: Dryer, Microwave, Oven/Range - Electric, Refrigerator, Washer, Water Heater, Electric Water Heater
      • Laundry: Has Laundry, Main Level, Laundry Room
      Features
      • Eat-in Kitchen
      • Has basement: No
      • Number of fireplaces: 1
      Interior area
      • Total structure area: 1,680
      • Total interior livable area: 1,680 sqft
      • Finished area above ground: 1,680
      • Finished area below ground: 0
      Video & virtual tour

      Property

      Parking
      • Total spaces: 2
      • Parking features: Driveway, On Street
      • Uncovered spaces: 2
      Accessibility
      • Accessibility features: None
      Features
      • Levels: One
      • Stories: 1
      • Pool features: None
      Details
      • Additional structures: Above Grade, Below Grade
      • Parcel number: NO TAX ID
      • Zoning: R
      • Special conditions: Standard

      Construction

      Type & style
      • Home type: MobileManufactured
      • Property subtype: Manufactured Home
      Materials
      • Vinyl Siding
      Condition
      • Excellent
      • New construction: No
      • Year built: 2006

      Utilities & green energy

      • Electric: 200+ Amp Service
      • Sewer: Public Sewer
      • Water: Public

      Community & HOA

      Community
      • Subdivision: Sherwood Forest
      HOA
      • Has HOA: No
      Location
      • Region: Elkton
      • Municipality: Elkton

      Financial & listing details

      • Price per square foot: $59/sqft
      • Date on market: 4/7/2026
      • Listing agreement: Exclusive Right To Sell
      • Inclusions: Washer, Dryer, Fireplace Screens, Microwave, Refrigerator, Range, Blinds, Shed, Storage Bin
      • Exclusions: Personal Property
      • Ownership: Ground Rent
      • Body type: Double Wide
      Linda McKinnon

      (302) 584-3710

      By pressing Contact Agent, you agree that the real estate professional identified above may call/text you about your search, which may involve use of automated means and pre-recorded/artificial voices. You don't need to consent as a condition of buying any property, goods, or services. Message/data rates may apply. You also agree to our Terms of Use. Zillow does not endorse any real estate professionals. We may share information about your recent and future site activity with your agent to help them understand what you're looking for in a home.

        Estimated market value

        $98,000

        $93,000 - $103,000

        Not available

        Price history

        DateEventPrice
        6/25/2026Price change$99,950-23.1%$59/sqft
        Source: Patterson Schwartz #MDCC2020980 Report a problem
        5/28/2026Listed for sale$129,900-13.3%$77/sqft
        Source: Patterson Schwartz #MDCC2020980 Report a problem
        5/11/2026Contingent$149,900$89/sqft
        Source: Patterson Schwartz #MDCC2020980 Report a problem
        4/23/2026Price change$149,900-6.3%$89/sqft
        Source: Patterson Schwartz #MDCC2020980 Report a problem
        4/7/2026Listed for sale$159,900$95/sqft
        Source: Bright MLS #MDCC2020980 Report a problem

        Public tax history

        Tax history is unavailable.

        Monthly payment

        Estimated monthly payment$1,822
        All calculations are estimates and provided by Zillow, Inc. for informational purposes only. Actual amounts may vary.
        HOA fees may include property taxes on listings classified as Co-Ops. Contact the listing agent and/or owner for fee details.
        Mortgage interest rates are dependent on a number of factors, including credit score, down payment, and repayment length. Interest rate data provided by Zillow Group Marketplace, Inc. as of 1/1/1970 from various mortgage lenders with which we have lead or other similar arrangements; the Estimated Payment is an average of those rates.
        See how much you could borrow to make a competitive offer.

        Climate risks

        Neighborhood: 21921

        Getting around

        10 / 100
        Car-Dependent
        22 / 100
        Somewhat Bikeable

        Nearby schools

        GreatSchools rating
        Schools provided by the listing agent
        • District: Cecil County Public Schools

        Source: Bright MLS. This data may not be complete. We recommend contacting the local school district to confirm school assignments for this home.

        Similar homes