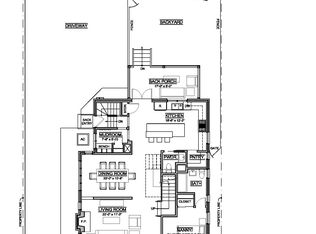
Welcome to 53 Quincy Place NE, a gorgeous masterpiece by renowned developer Urban Restoration. Nestled on a tranquil, one-way tree-lined street in the coveted Eckington neighborhood, this remarkable property is merely a stone's throw from the dynamic Eckington Yards development. This expansive rowhome spans 2,550 square feet across three fully-finished levels, offering four bedrooms and three and a half bathrooms. Crafted through a meticulous gut renovation, this home seamlessly blends modern amenities with timeless architectural charm. Premium materials abound, from the sand-in-place hardwood floors to the black aluminum clad windows and professional-grade stainless steel appliances. The open-concept layout fosters effortless flow for both entertaining and everyday living. The Living Room boasts a cozy seating alcove framed by four tall windows and adorned with exquisite triple crown molding. Meanwhile, the heart of the home, the gourmet kitchen, features an oversized quartz-topped island, double-hung cabinets, and a six-burner gas range. Upstairs, the Primary Bedroom serves as a serene sanctuary with its own sitting area and spa-like en-suite bath, complete with a marble-wrapped shower and double vanity. Additional bedrooms offer ample natural light and generous closet space, while the second full bathroom nods to the home's historic past with its marble-topped vanity and hexagon-tiled marble floors. The fully finished lower level, accessible via a separate rear entrance, presents a versatile space with recessed lighting, tile floors, and a large Rec Room equipped with a dry bar and mini-fridge. Outside, the rear deck leads to a secure parking pad for two cars or serves as additional patio space. GREAT LOCATION! Conveniently located near an array of dining options, including Union Kitchen, Gelat’oh, and The Pub and the People, this home also offers easy access to Union Market (1 mile away), and Harris Teeter and Trader Joe's (both half mile away). For recreation, Alethia Tanner Park, Eckington Dog Park, and the Harry Thomas Recreation Center are just blocks away! EZ COMMUTE! The Noma-Gallaudet Metro station just half a mile away and major commuter routes (Routes 1, 29, 50, and I-395) are nearby. Seize your opportunity to own this exceptional property in a most enviable location. This is it! Welcome Home!
Sold for $1,220,000
Zillow last checked:
Listing updated:
Bought with:
Alli Collier, SP200201512
EXP Realty, LLC
Source: Bright MLS,MLS#: DCDC2135066
Price history
| Date | Event | Price |
|---|---|---|
| 8/16/2024 | Sold | $1,220,000-2.4%$478/sqft |
Source:  Bright MLS #DCDC2135066 Report a problem Bright MLS #DCDC2135066 Report a problem | ||
| 7/4/2024 | Contingent | $1,250,000$490/sqft |
Source:  Long & Foster Broker Feed #DCDC2135066 Report a problem Long & Foster Broker Feed #DCDC2135066 Report a problem | ||
| 7/2/2024 | Listing removed | -- |
Source: Bright MLS #DCDC2147180 Report a problem | ||
| 6/29/2024 | Price change | $1,250,000-1.6%$490/sqft |
Source: Bright MLS #DCDC2135066 Report a problem | ||
| 6/21/2024 | Listed for rent | $5,500+10%$2/sqft |
Source: Bright MLS #DCDC2147180 Report a problem | ||
| 6/20/2024 | Price change | $1,270,000-1.6%$498/sqft |
Source: Long & Foster Broker Feed #DCDC2135066 Report a problem | ||
| 4/25/2024 | Price change | $1,290,000-1.9%$506/sqft |
Source: Bright MLS #DCDC2135066 Report a problem | ||
| 4/11/2024 | Listed for sale | $1,315,000-0.8%$516/sqft |
Source: Bright MLS #DCDC2135066 Report a problem | ||
| 12/12/2023 | Listing removed | -- |
Source: Bright MLS #DCDC2109956 Report a problem | ||
| 11/3/2023 | Price change | $1,325,000-3.6%$520/sqft |
Source: Bright MLS #DCDC2109956 Report a problem | ||
| 10/17/2023 | Price change | $1,375,000-1.7%$539/sqft |
Source: Bright MLS #DCDC2109956 Report a problem | ||
| 9/7/2023 | Listed for sale | $1,399,000+12.8%$549/sqft |
Source: Bright MLS #DCDC2109956 Report a problem | ||
| 11/19/2019 | Sold | $1,240,000+81%$486/sqft |
Source: Public Record Report a problem | ||
| 5/26/2019 | Listing removed | $5,000$2/sqft |
Source: REALTYFORCE, INC. #DCDC400626 Report a problem | ||
| 5/22/2019 | Sold | $685,000-51.1%$269/sqft |
Source: Public Record Report a problem | ||
| 4/17/2019 | Listed for sale | $1,400,000+154.5%$549/sqft |
Source: REALTYFORCE, INC. #DCDC422712 Report a problem | ||
| 3/1/2019 | Listed for rent | $5,000$2/sqft |
Source: REALTYFORCE, INC. #DCDC400626 Report a problem | ||
| 6/18/2018 | Sold | $550,000-21.1%$216/sqft |
Source: Public Record Report a problem | ||
| 6/5/2018 | Price change | $697,500-3.8%$274/sqft |
Source: REALTYFORCE, INC. #1001755652 Report a problem | ||
| 6/1/2018 | Listed for sale | $725,000$284/sqft |
Source: REALTYFORCE, INC. #1001755652 Report a problem | ||
Nearby homes

Get a cash offer in 3 minutes
Find out how much your home could sell for in as little as 3 minutes with a no-obligation cash offer.
Estimated market value
$1,186,900
