Skip main navigation
Sold for $528,340
  • $528,340

    53 Rainbrook Cv, Fuquay Varina, NC 27526

    4beds
    2,725sqft
    Single Family Residence, Residential
    Built in 2026
    7,405.2 Square Feet Lot
    $527,200 Zestimate®
    $194/sqft
    $2,440 Estimated rent

    Home value

    $527,200

    $485,000 - $575,000

    $2,440/mo

    Zestimate® history
    Loading
    Loading...

    Owner options

    List your home for rent

    $2,440/mo

    Rent Zestimate®

    Find your next renter with Zillow Rental Manager. Plus, with online applications, you can quickly screen prospective tenants – for free.

    Learn more

    $2,440/mo

    Rent Zestimate®

    Refinance and save

    $3,253/mo

    Est. payment

    Refinancing to a lower rate could help reduce your monthly payments and save thousands over the life of the loan.

    See today's rates

    $3,253/mo

    Est. payment

    Explore your selling options

    Work with a Zillow partner agent

    Leverage their expertise and Zillow's premium Showcase listings to get your home seen by more buyers.

    Get started

    List with your own agent

    Get your home in front of millions of buyers by listing it on Zillow.

    Learn how to do it

    Sell it yourself

    Take full control of how buyers see your home on Zillow by listing For Sale by Owner (FSBO).

    List your home

    What's special

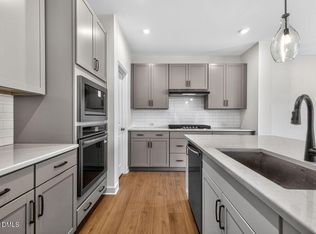
    Kitchen islandLarge walk-in closet
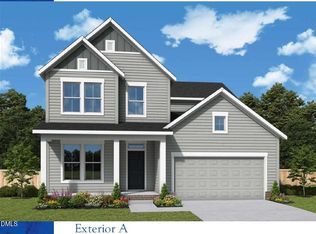
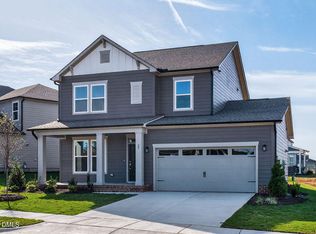
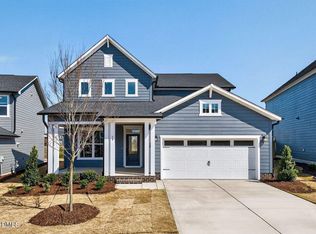
    The Capstone floor plan by David Weekley Homes in the Triangle area blends timeless luxury with top-quality craftsmanship to create a uniquely welcoming single-family home. Vibrant space and limitless potential make the open family and dining areas a decorator's dream. Gather around the kitchen island to enjoy delectable treats and celebrate special achievements. Pamper yourself in the Owner's Bath and explore the wardrobe potential of the large walk-in closet before retiring to the lovely Owner's Retreat. Privacy and personality make each extra bedroom a great place to thrive.

    Zillow last checked:

    Listing updated:

    Listed by:

    Lisa Anne Hall 919-605-9497,

    Weekley Homes, LLC,

    Casandra Webb 919-606-1606,

    Weekley Homes, LLC

    Bought with:

    Susana Yourcheck, 284714

    Flex Realty

    Source: Doorify MLS,MLS#: 10140812MLS Logo

    Facts & features

    Interior

    Bedrooms & bathrooms
    • Bedrooms: 4
    • Bathrooms: 4
    • Full bathrooms: 3
    • 1/2 bathrooms: 1
    Heating
    • Natural Gas
    Cooling
    • Central Air, Zoned
    Appliances
    • Included: Cooktop, Dishwasher, Electric Oven, Exhaust Fan, Gas Cooktop, Microwave, Tankless Water Heater
    Features
    • Flooring: Carpet, Ceramic Tile, Vinyl
    Interior area
    • Total structure area: 2,725
    • Total interior livable area: 2,725 sqft
    • Finished area above ground: 2,725
    • Finished area below ground: 0

    Property

    Parking
    • Total spaces: 6
    • Parking features: Garage - Attached, Open
    • Attached garage spaces: 2
    • Uncovered spaces: 4
    Features
    • Levels: Two
    • Stories: 2
    • Pool features: Community
    • Has view: Yes
    Lot
    • Size: 7,405 sqft
    Details
    • Parcel number: 37085_0645827347.000
    • Special conditions: Standard

    Construction

    Type & style
    • Home type: SingleFamily
    • Architectural style: Craftsman
    • Property subtype: Single Family Residence, Residential
    Materials
    • HardiPlank Type
    • Foundation: Raised, Slab
    • Roof: Shingle
    Condition
    • New construction: Yes
    • Year built: 2026
    • Major remodel year: 2026
    Details
    • Builder name: David Weekley Homes

    Utilities & green energy

    • Sewer: Public Sewer
    • Water: Public

    Community & neighborhood

    Community
    • Community features: Clubhouse, Curbs, Fishing, Fitness Center, Playground, Pool, Sidewalks, Street Lights
    Location
    • Region: Fuquay Varina
    • Subdivision: Serenity

    HOA & financial

    HOA
    • Has HOA: Yes
    • HOA fee: $90 monthly
    • Amenities included: Clubhouse, Dog Park, Fitness Center, Gas, Picnic Area, Pond Year Round, Pool, Trail(s)
    • Services included: None

    Price history

    DateEventPrice
    4/15/2026Sold$528,340-0.9%$194/sqft
    Source: Doorify MLS #10140812 Report a problem
    3/4/2026Price change$533,190+0.9%$196/sqft
    Source: David Weekley Homes Report a problem
    1/28/2026Pending sale$528,3000%$194/sqft
    Source: Doorify MLS #10140812 Report a problem
    1/13/2026Price change$528,340+0%$194/sqft
    Source: David Weekley Homes Report a problem
    1/12/2026Listed for sale$528,300$194/sqft
    Source: Doorify MLS #10140812 Report a problem

    Public tax history

    Tax history is unavailable.

    Neighborhood: 27526

    Nearby schools

    GreatSchools rating
    Schools provided by the listing agent
    • Elementary: Harnett - Northwest Harnett
    • Middle: Harnett - Harnett Central
    • High: Harnett - Harnett Central

    Source: Doorify MLS. This data may not be complete. We recommend contacting the local school district to confirm school assignments for this home.

    Get a cash offer in 3 minutes
    Find out how much your home could sell for in as little as 3 minutes with a no-obligation cash offer.
    Estimated market value
    $527,200
    Get a cash offer in 3 minutes
    Find out how much your home could sell for in as little as 3 minutes with a no-obligation cash offer.
    Estimated market value
    $527,200