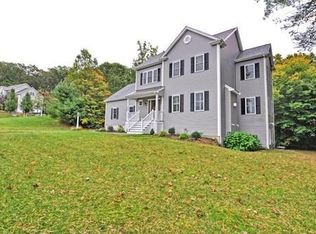
A truly stunning property. This meticulously maintained Colonial is filled with luxurious features & recessed lighting throughout every floor. Enter the foyer from the farmer's porch and to the entry hall with tons of closet storage & designer bench seat with coat hooks! There is a full bath on one side of the foyer & home office on the other. The home office has a walk-in bay window with view of the front lawn. The large living room is a perfect place to kick back and watch the big game or a favorite TV show. In cooler months, enjoy a warm fire too! Step into the adjacent open-plan kitchen with premium finishes including glass tile backsplash, stainless steal appliances, custom cabinetry, kitchen island with seating, a charming window seat & slider to the deck. The deck over looks the outdoor entertaining area with an inviting inground pool, firepit expansive poolside patio with outdoor bar & grilling area. It's perfect for celebrating summer! Professional landscaping with irrigation finishes the look and outdoor experience! Returning indoors, you'll enjoy fun meals & holiday entertaining in the sun filled dining room, adjacent to kitchen. The 2nd floor has four comfortably sized bedrooms with large closets, including an amazing primary suite with window bay seating area, huge walk-in closet, plus a private bathroom with soaking tub, shower, closet & double vanity. If you love movie night, soak up the big theater feel in the media room after a workout in your private home gym space. There's even a full exterior walkout stairway & additional storage rooms! New carpeting in all bedrooms & basement stairs. New luxury vinyl floor in gym area. You'll simply love this home & neighborhood! View or request MLS Attachments for more details.
Sold for $1,116,900
$1,116,900
53 Ridge Rd, Wrentham, MA 02093
4beds
3,295sqft
Single Family Residence
Built in 2010
0.63 Acres Lot
$1,117,500 Zestimate®
$339/sqft
$5,678 Estimated rent
Home value
$1,117,500
$1.06M - $1.17M
$5,678/mo
Zestimate® history
Owner options
List your home for rent
$5,678/mo
Rent Zestimate®
Find your next renter with Zillow Rental Manager. Plus, with online applications, you can quickly screen prospective tenants – for free.
$5,678/mo
Rent Zestimate®
Refinance and save
$7,806/mo
Est. payment
Refinancing to a lower rate could help reduce your monthly payments and save thousands over the life of the loan.
$7,806/mo
Est. payment
Explore your selling options
Work with a Zillow partner agent
Leverage their expertise and Zillow's premium Showcase listings to get your home seen by more buyers.
Get startedList with your own agent
Get your home in front of millions of buyers by listing it on Zillow.
Learn how to do itSell it yourself
Take full control of how buyers see your home on Zillow by listing For Sale by Owner (FSBO).
List your homeWhat's special
Inviting inground poolCharming window seatKitchen island with seatingSlider to the deckWarm fireAdditional storage roomsGlass tile backsplash
Zillow last checked:
Listing updated:
Listed by:
Robert Simone 508-507-9780,
Better Living Real Estate, LLC 781-821-0105,
Craig Strok 508-641-2050
Bought with:
Beth Rossi
Coldwell Banker Realty - Franklin
Source: MLS PIN,MLS#: 73552936
Facts & features
Interior
Bedrooms & bathrooms
- Bedrooms: 4
- Bathrooms: 3
- Full bathrooms: 3
Primary bedroom
- Features: Bathroom - Full, Bathroom - Double Vanity/Sink, Walk-In Closet(s), Closet/Cabinets - Custom Built, Flooring - Wall to Wall Carpet, Window(s) - Bay/Bow/Box, Recessed Lighting
- Level: Second
Bedroom 2
- Features: Flooring - Wall to Wall Carpet, Recessed Lighting, Closet - Double
- Level: Second
Bedroom 3
- Features: Ceiling Fan(s), Closet, Flooring - Wall to Wall Carpet, Lighting - Overhead
- Level: Second
Bedroom 4
- Features: Cedar Closet(s), Flooring - Wall to Wall Carpet, Window(s) - Bay/Bow/Box, Lighting - Overhead
- Level: Second
Primary bathroom
- Features: Yes
Bathroom 1
- Features: Bathroom - Full, Bathroom - With Shower Stall, Flooring - Stone/Ceramic Tile
- Level: First
Bathroom 2
- Features: Bathroom - Full, Bathroom - Double Vanity/Sink, Bathroom - With Tub & Shower, Flooring - Stone/Ceramic Tile
- Level: Second
Bathroom 3
- Features: Bathroom - Full, Bathroom - Double Vanity/Sink, Bathroom - With Shower Stall, Bathroom - With Tub, Closet, Flooring - Stone/Ceramic Tile
- Level: Second
Dining room
- Features: Flooring - Hardwood, Recessed Lighting, Lighting - Overhead, Crown Molding, Decorative Molding
- Level: First
Kitchen
- Features: Flooring - Hardwood, Countertops - Stone/Granite/Solid, Kitchen Island, Cabinets - Upgraded, Deck - Exterior, Recessed Lighting, Slider, Wine Chiller, Lighting - Sconce, Crown Molding, Window Seat
- Level: First
Living room
- Features: Flooring - Hardwood, Recessed Lighting, Crown Molding, Decorative Molding
- Level: First
Office
- Features: Flooring - Hardwood, Window(s) - Bay/Bow/Box, French Doors, Recessed Lighting, Crown Molding
- Level: Basement
Heating
- Forced Air, Natural Gas
Cooling
- Central Air
Appliances
- Included: Gas Water Heater, Tankless Water Heater, Range, Dishwasher, Microwave, Refrigerator, Washer, Dryer, Wine Refrigerator, Plumbed For Ice Maker
- Laundry: Flooring - Stone/Ceramic Tile, Gas Dryer Hookup, Washer Hookup, Lighting - Overhead, Second Floor
Features
- Lighting - Overhead, Closet/Cabinets - Custom Built, Closet - Double, Recessed Lighting, Crown Molding, Decorative Molding, Entrance Foyer, Entry Hall, Home Office, Exercise Room, Media Room
- Flooring: Wood, Vinyl / VCT, Carpet, Flooring - Hardwood, Flooring - Stone/Ceramic Tile, Flooring - Vinyl
- Doors: French Doors, Insulated Doors
- Windows: Bay/Bow/Box, Insulated Windows
- Basement: Full,Finished,Interior Entry
- Number of fireplaces: 1
- Fireplace features: Living Room
Interior area
- Total structure area: 3,295
- Total interior livable area: 3,295 sqft
- Finished area above ground: 2,478
- Finished area below ground: 817
Property
Parking
- Total spaces: 8
- Parking features: Attached, Garage Door Opener, Paved Drive, Off Street, Paved
- Attached garage spaces: 3
- Uncovered spaces: 5
Features
- Patio & porch: Porch, Deck - Composite, Patio
- Exterior features: Porch, Deck - Composite, Patio, Pool - Inground
- Has private pool: Yes
- Pool features: In Ground
- Fencing: Fenced/Enclosed
Lot
- Size: 0.63 Acres
- Features: Wooded, Gentle Sloping
Details
- Parcel number: M:A03 B:0001 L:00220,4710090
- Zoning: 03
Construction
Type & style
- Home type: SingleFamily
- Architectural style: Colonial
- Property subtype: Single Family Residence
Materials
- Frame
- Foundation: Concrete Perimeter
- Roof: Shingle
Condition
- Year built: 2010
Utilities & green energy
- Electric: Circuit Breakers, 200+ Amp Service
- Sewer: Private Sewer
- Water: Public
- Utilities for property: for Gas Range, for Gas Dryer, Washer Hookup, Icemaker Connection
Green energy
- Energy generation: Solar
Community & HOA
Community
- Features: Walk/Jog Trails, Golf, Bike Path, Conservation Area
- Security: Security System
- Subdivision: Preserve at Oak Hill
HOA
- Has HOA: Yes
- HOA fee: $300 monthly
Location
- Region: Wrentham
Financial & listing details
- Price per square foot: $339/sqft
- Tax assessed value: $980,300
- Annual tax amount: $11,440
- Date on market: 8/29/2026
- Exclusions: Large Umbrella At The Pool Bar.
Price history
| Date | Event | Price |
|---|---|---|
| 9/14/2026 | Sold | $1,116,900+0.6%$339/sqft |
Source: MLS PIN #73552936 Report a problem | ||
| 8/6/2026 | Pending sale | $1,109,900$337/sqft |
Source: MLS PIN #73552936 Report a problem | ||
| 7/29/2026 | Contingent | $1,109,900$337/sqft |
Source: MLS PIN #73552936 Report a problem | ||
| 7/21/2026 | Listed for sale | $1,109,900+0.4%$337/sqft |
Source: MLS PIN #73552936 Report a problem | ||
| 5/28/2026 | Sold | $1,105,500+0.5%$336/sqft |
Source: MLS PIN #73500625 Report a problem | ||
| 5/7/2026 | Pending sale | $1,100,000$334/sqft |
Source: BHHS broker feed #73500625 Report a problem | ||
| 4/24/2026 | Contingent | $1,100,000$334/sqft |
Source: MLS PIN #73500625 Report a problem | ||
| 4/13/2026 | Listed for sale | $1,100,000+74.6%$334/sqft |
Source: MLS PIN #73500625 Report a problem | ||
| 8/15/2012 | Sold | $629,900$191/sqft |
Source: Public Record Report a problem | ||
Public tax history
| Year | Property taxes | Tax assessment |
|---|---|---|
| 2025 | $11,191 +5% | $965,600 +8.7% |
| 2024 | $10,657 +1.2% | $888,100 +6.4% |
| 2023 | $10,530 +5.4% | $834,400 +14.2% |
| 2022 | $9,989 +2.1% | $730,700 +5.1% |
| 2021 | $9,781 +2.2% | $695,200 +3.6% |
| 2020 | $9,566 +1.5% | $671,300 +0.6% |
| 2019 | $9,424 +9.9% | $667,400 +10.8% |
| 2018 | $8,578 +2.4% | $602,400 +2.4% |
| 2017 | $8,379 +1.5% | $588,000 +1.7% |
| 2016 | $8,255 -10.9% | $578,100 -6.5% |
| 2015 | $9,262 +1.7% | $618,300 +4% |
| 2014 | $9,103 +16.5% | $594,600 +14.7% |
| 2013 | $7,815 +4.9% | $518,600 +0.4% |
| 2012 | $7,453 +71.4% | $516,500 +67.3% |
| 2011 | $4,348 +64.9% | $308,800 +43.1% |
| 2010 | $2,637 | $215,800 |
| 2009 | $2,637 +177.3% | $215,800 +154.8% |
| 2008 | $951 | $84,700 |
Find assessor info on the county website
Neighborhood: 02093
Nearby homes
- $1,046,3004 bd4 ba3.5k sqft59 Ridge Rd, Wrentham, MA 02093Off Market
- $1,056,3004 bd2 ba2.8k sqft47 Ridge Rd, Wrentham, MA 02093Off Market
- $988,6004 bd2 ba2.3k sqft185 Oakhill Ave, Wrentham, MA 02093Off Market
- $1,091,3006 bd3 ba4.5k sqft176 Oakhill Ave, Wrentham, MA 02093Off Market
- $1,104,3004 bd2 ba2.9k sqft167 Oakhill Ave, Wrentham, MA 02093Off Market
- $1,088,5004 bd3 ba2.8k sqft42 Ridge Rd, Wrentham, MA 02093Off Market
- $1,149,0004 bd2 ba3.4k sqft170 Oakhill Ave, Wrentham, MA 02093Off Market
- $1,138,7004 bd4 ba4.2k sqft35 Hillside Dr, Wrentham, MA 02093Off Market
Nearby schools
GreatSchools rating
- 9/10Delaney SchoolGrades: PK-3Distance: 6.8 mi
- 6/10King Philip Middle SchoolGrades: 7-8Distance: 7.9 mi
- 7/10King Philip Regional High SchoolGrades: 9-12Distance: 6.9 mi
Schools provided by the listing agent
- Elementary: Roderick/Delaney
- Middle: Kpms
- High: Kphs
Source: MLS PIN. This data may not be complete. We recommend contacting the local school district to confirm school assignments for this home.
Get a cash offer in 3 minutes
Find out how much your home could sell for in as little as 3 minutes with a no-obligation cash offer.
Estimated market value
$1,117,500
Get a cash offer in 3 minutes
Find out how much your home could sell for in as little as 3 minutes with a no-obligation cash offer.
Estimated market value
$1,117,500
- Massachusetts
- Norfolk County
- Wrentham
- 02093
- 53 Ridge Rd
