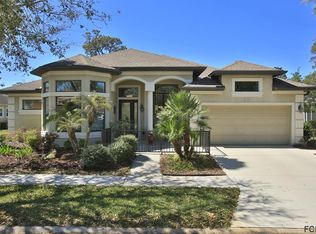
Welcome 53 River Trail drive in the highly sought after Grand Haven gated community. This serene oasis in Rivers Edge is a meticulously crafted residence offering the perfect blend of modern comfort and superior charm. Upon arrival you will immediately notice beautiful curb appeal including lush landscaping, a magnificent entry to the front door, & a side entry to the oversized 2 car garage providing much more space in the driveway. As you step inside, you're greeted by an inviting atmosphere flooded with natural light, thanks to large windows that showcase panoramic views of the preserve. The spacious open floor plan with surround sound seamlessly connects the living, dining, and kitchen areas, creating an ideal space for both entertaining and everyday living. The gourmet kitchen is a chef's dream, featuring granite countertops, a walk-in pantry, stainless steel appliances, and ample solid wood cabinet space with slide outs for all your culinary needs. Enjoy your morning coffee at the incredibly spacious breakfast bar or in the expansive Florida room, where you can open the windows for a gentle breeze or stay cool in the ac with a beautiful view of the preserve behind the home. Retreat to the luxurious master suite, complete with a spa-like en-suite bathroom, double walk-in closets, and private access to the Florida room & paver patio. Two additional bedrooms offer comfort and versatility, perfect for guests or a very sizeable home office. This home features stunning detail throughout including soaring trey ceilings, tall doorways, crown molding, & pocket doors giving the feeling of extra space. Outside, the backyard is a private paradise, with well-manicured landscaping and plenty of trees. This privately situated property provides plenty of room for outdoor activities, whether you're hosting friends & family or lounging in the sunshine. Rivers Edge is a very desirable location in this stunning gated community. Enjoy the Grand Haven lifestyle including TWO heated Pools, TWO heated Spas, TWO fitness centers, Bocce Ball, Basketball, Pickle Ball, Tennis, Croquet, walking trails, playground, dog park, & the cafe. Feel free to join the neighborhood Jack Nicklaus golf club for a separate membership fee. Here is your opportunity to own a piece of paradise in Grand Haven. Don't miss the chance to make this delightful residence your own and experience the quintessential Florida lifestyle. Schedule your private tour of 53 River Trail Dr today! NEW ROOF DECEMBER 2021, GUTTERS 2022, HOT WATER HEATER 2022. See realtor remarks for other important dates. (Don't forget to check out the walk-through video with drone footage of the community)
Sold for $590,000
$590,000
53 RIVER TRAIL DRIVE, PALM COAST, FL 32137
3beds
2,394sqft
Single Family Residence
Built in 2003
10,284 Square Feet Lot
$590,800 Zestimate®
$246/sqft
$3,144 Estimated rent
Home value
$590,800
$561,000 - $620,000
$3,144/mo
Zestimate® history
Owner options
List your home for rent
$3,144/mo
Rent Zestimate®
Find your next renter with Zillow Rental Manager. Plus, with online applications, you can quickly screen prospective tenants – for free.
$3,144/mo
Rent Zestimate®
Refinance and save
$4,036/mo
Est. payment
Refinancing to a lower rate could help reduce your monthly payments and save thousands over the life of the loan.
$4,036/mo
Est. payment
Explore your selling options
Work with a Zillow partner agent
Leverage their expertise and Zillow's premium Showcase listings to get your home seen by more buyers.
Get startedList with your own agent
Get your home in front of millions of buyers by listing it on Zillow.
Learn how to do itSell it yourself
Take full control of how buyers see your home on Zillow by listing For Sale by Owner (FSBO).
List your homeWhat's special
Grand havenModern comfortSide entry garagePrivate paradisePlenty of treesSuperior charmLarge windows
Zillow last checked:
Listing updated:
Listed by:
Crystal Cain 412-302-7643,
RE/MAX SELECT PROFESSIONALS 386-283-4966
Bought with:
Crystal Cain, 3464562
RE/MAX SELECT PROFESSIONALS
Source: Stellar MLS,MLS#: FC300042 Originating MLS: Flagler
Originating MLS: Flagler
Facts & features
Interior
Bedrooms & bathrooms
- Bedrooms: 3
- Bathrooms: 2
- Full bathrooms: 2
Rooms
- Room types: Florida Room
Primary bedroom
- Features: Dual Sinks, En Suite Bathroom, Walk-In Closet(s)
- Level: First
Bedroom 2
- Features: Built-in Closet
- Level: First
Bedroom 3
- Features: Built-in Closet
- Level: First
Primary bathroom
- Features: Dual Sinks
- Level: First
Bathroom 2
- Level: First
Family room
- Level: First
Florida room
- Level: First
Great room
- Features: Other
- Level: First
Kitchen
- Features: Bar, Breakfast Bar, Built-in Features, Pantry
- Level: First
Heating
- Electric, Heat Pump
Cooling
- Central Air
Appliances
- Included: Dishwasher, Disposal, Dryer, Electric Water Heater, Microwave, Range, Refrigerator, Washer
- Laundry: Inside, Laundry Room
Features
- Ceiling Fan(s), Crown Molding, High Ceilings, Kitchen/Family Room Combo, Open Floorplan, Primary Bedroom Main Floor, Solid Surface Counters, Solid Wood Cabinets, Split Bedroom, Walk-In Closet(s)
- Flooring: Tile, Hardwood
- Windows: Window Treatments
- Has fireplace: No
Interior area
- Total structure area: 3,223
- Total interior livable area: 2,394 sqft
Property
Parking
- Total spaces: 2
- Parking features: Garage - Attached
- Attached garage spaces: 2
Features
- Levels: One
- Stories: 1
- Patio & porch: Covered, Enclosed, Patio, Rear Porch
- Exterior features: Irrigation System, Rain Gutters, Sidewalk
- Has view: Yes
- View description: Trees/Woods
Lot
- Size: 10,284 Square Feet
- Features: Irregular Lot, Landscaped, Near Golf Course, Private, Street Dead-End
Details
- Parcel number: 2211315914000000050
- Zoning: MPD
- Special conditions: None
Construction
Type & style
- Home type: SingleFamily
- Property subtype: Single Family Residence
Materials
- Block
- Foundation: Slab
- Roof: Shingle
Condition
- Completed
- New construction: No
- Year built: 2003
Details
- Warranty included: Yes
Utilities & green energy
- Sewer: Public Sewer
- Water: Public
- Utilities for property: Cable Connected, Electricity Connected, Sewer Connected, Sprinkler Well, Street Lights, Underground Utilities, Water Connected
Community & HOA
Community
- Features: Intracoastal Waterway, Clubhouse, Deed Restrictions, Dog Park, Fitness Center, Gated Community - Guard, Golf, Playground, Pool, Restaurant, Sidewalks
- Security: Gated Community, Security System, Smoke Detector(s)
- Pet fee: $0 monthly
- Subdivision: GRAND HAVEN
HOA
- Has HOA: Yes
- Amenities included: Basketball Court, Clubhouse, Fence Restrictions, Fitness Center, Gated, Pickleball Court(s), Playground, Pool, Recreation Facilities, Spa/Hot Tub, Tennis Court(s), Trail(s)
- Services included: 24-Hour Guard, Community Pool, Maintenance Grounds, Pool Maintenance, Recreational Facilities
- HOA fee: $13 monthly
- HOA name: Troy Railsback
- HOA phone: 386-446-6333
Location
- Region: Palm Coast
Financial & listing details
- Price per square foot: $246/sqft
- Tax assessed value: $466,971
- Annual tax amount: $6,697
- Date on market: 4/18/2024
- Cumulative days on market: 17 days
- Listing terms: Cash,Conventional,VA Loan
- Ownership: Fee Simple
- Total actual rent: 0
- Electric utility on property: Yes
- Road surface type: Paved
Price history
| Date | Event | Price |
|---|---|---|
| 6/17/2024 | Sold | $590,000-1.5%$246/sqft |
Source:  Stellar MLS #FC300042 Report a problem Stellar MLS #FC300042 Report a problem | ||
| 5/6/2024 | Pending sale | $599,000$250/sqft |
Source: Stellar MLS #FC300042 Report a problem | ||
| 4/18/2024 | Listed for sale | $599,000+100.3%$250/sqft |
Source: Stellar MLS #FC300042 Report a problem | ||
| 5/6/2015 | Sold | $299,000-9.3%$125/sqft |
Source: Public Record Report a problem | ||
| 10/21/2014 | Price change | $329,500-2.2%$138/sqft |
Source: PALM WEST HOME REALTY INC. #206815 Report a problem | ||
| 8/28/2014 | Listed for sale | $337,000$141/sqft |
Source: PALM WEST HOME REALTY INC. #206815 Report a problem | ||
Public tax history
| Year | Property taxes | Tax assessment |
|---|---|---|
| 2024 | $7,281 +4.4% | $280,078 +3% |
| 2023 | $6,976 +3.4% | $271,920 +3% |
| 2022 | $6,749 +2.6% | $264,000 +3% |
| 2021 | $6,580 +1% | $256,311 +1.4% |
| 2020 | $6,514 +1.5% | $252,773 +2.3% |
| 2019 | $6,415 +0.2% | $247,090 +1.9% |
| 2018 | $6,399 +1.5% | $242,483 +2.1% |
| 2017 | $6,306 | $237,496 +2.1% |
| 2016 | $6,306 +2.1% | $232,611 +4.1% |
| 2015 | $6,176 -10.2% | $223,432 +12.6% |
| 2014 | $6,874 | $198,357 +1.5% |
| 2013 | -- | $195,426 -2.2% |
| 2012 | -- | $199,721 -3.2% |
| 2011 | -- | $206,420 -11.7% |
| 2010 | -- | $233,746 -4.8% |
| 2009 | -- | $245,568 +0.1% |
| 2008 | -- | $245,323 +5.6% |
| 2007 | -- | $232,389 +2.5% |
| 2006 | -- | $226,721 +3% |
| 2005 | -- | $220,117 -26.4% |
| 2004 | -- | $299,127 |
Find assessor info on the county website
Neighborhood: 32137
Nearby homes
- $666,7005 bd3 ba3k sqft51 River Trail Dr, Palm Coast, FL 32137Off Market

- $588,8003 bd3 ba2.2k sqft55 River Trail Dr, Palm Coast, FL 32137Off Market
- $770,2004 bd2 ba2.6k sqft49 River Trail Dr, Palm Coast, FL 32137Off Market

- $638,100-- bd2 ba2.4k sqft56 River Trail Dr, Palm Coast, FL 32137Off Market
- $712,9003 bd4 ba2.7k sqft54 River Trail Dr, Palm Coast, FL 32137Off Market
- $528,200-- bd2 ba2.1k sqft57 River Trail Dr, Palm Coast, FL 32137Off Market
- $748,0003 bd3 ba2.5k sqft58 River Trail Dr, Palm Coast, FL 32137Sold
- $659,6003 bd2 ba2.3k sqft52 River Trail Dr, Palm Coast, FL 32137Off Market
Nearby schools
GreatSchools rating
- 8/10Old Kings Elementary SchoolGrades: PK-5Distance: 4.2 mi
- 5/10Matanzas High SchoolGrades: 8-12Distance: 6.6 mi
- 7/10Indian Trails Middle SchoolGrades: 6-8Distance: 6.6 mi
Get a cash offer in 3 minutes
Find out how much your home could sell for in as little as 3 minutes with a no-obligation cash offer.
Estimated market value
$590,800
Get a cash offer in 3 minutes
Find out how much your home could sell for in as little as 3 minutes with a no-obligation cash offer.
Estimated market value
$590,800
- Florida
- Flagler County
- Palm Coast
- 32137
- 53 RIVER TRAIL DRIVE
Nearby cities
Nearby zip codes
Other Palm Coast Topics
