Skip main navigation
Sold for $1,194,234
  • $1,194,234

    53 Riverbend Ln, Petaluma, CA 94952

    4beds
    2,078sqft
    Residential, Single Family Residence
    Built in 2025
    3,920 Square Feet Lot
    $1,191,200 Zestimate®
    $575/sqft
    $4,740 Estimated rent

    Home value

    $1,191,200

    $1.06M - $1.33M

    $4,740/mo

    Zestimate® history
    Loading
    Loading...

    Owner options

    List your home for rent

    $4,740/mo

    Rent Zestimate®

    Find your next renter with Zillow Rental Manager. Plus, with online applications, you can quickly screen prospective tenants – for free.

    Learn more

    $4,740/mo

    Rent Zestimate®

    Refinance and save

    $7,846/mo

    Est. payment

    Refinancing to a lower rate could help reduce your monthly payments and save thousands over the life of the loan.

    See today's rates

    $7,846/mo

    Est. payment

    Explore your selling options

    Work with a Zillow partner agent

    Leverage their expertise and Zillow's premium Showcase listings to get your home seen by more buyers.

    Get started

    List with your own agent

    Get your home in front of millions of buyers by listing it on Zillow.

    Learn how to do it

    Sell it yourself

    Take full control of how buyers see your home on Zillow by listing For Sale by Owner (FSBO).

    List your home

    What's special

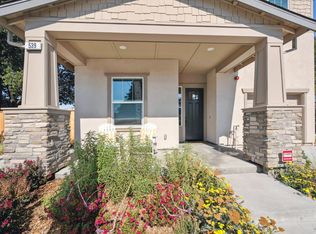
    Studio ADU Included with Home! perfect for generating rental income, hosting extended guests, or using as a private office or studio. This beautifully designed 1,800 sq ft home offers 3 spacious bedrooms, 2.5 bathrooms and a 278 sq ft ADU with its own kitchenette and bathroom, perfectly suited for both relaxed living and effortless entertaining. Expansive windows and an open floor plan bathe the interiors in natural light, creating a bright, inviting atmosphere. Residents will also enjoy convenient access to a newly developed community park and walking trail, seamlessly connecting them to the heart of Petaluma’s vibrant downtown, known for its acclaimed restaurants, craft breweries, and unique boutique shopping. Please note: Photos are of the model home with the same floor plan. Only 3 homes remain—contact us today for pricing and availability.

    Zillow last checked:

    Listing updated:

    Listed by:

    Taylor Ferris DRE #01996825 510-541-8333,

    Homemark Realty

    Bought with:

    Lindsey Samuelsen, DRE #02111972

    Luxe Places International Realty

    Source: CCAR,MLS#: 41097145MLS Logo

    Facts & features

    Interior

    Bedrooms & bathrooms
    • Bedrooms: 4
    • Bathrooms: 4
    • Full bathrooms: 3
    • Partial bathrooms: 1
    Rooms
    • Room types: 1 Bedroom, 1.5 Baths, Main Entry, Dining Room, Family Room
    Bathroom
    • Features: Shower Over Tub, Solid Surface, Stall Shower, Tile, Tub, Window
    Kitchen
    • Features: Counter - Solid Surface, Stone Counters, Electric Range/Cooktop, Kitchen Island, Microwave, Oven Built-in, Pantry
    Heating
    • Electric, Zoned, Heat Pump
    Cooling
    • Central Air, Heat Pump
    Appliances
    • Included: Electric Range, Microwave, Oven, Electric Water Heater
    • Laundry: Hookups Only, Laundry Room, Electric
    Features
    • In-Law Floorplan, Storage, Counter - Solid Surface, Pantry
    • Flooring: Hardwood, Tile, Carpet
    • Windows: Double Pane Windows
    • Has fireplace: No
    • Fireplace features: None
    Interior area
    • Total structure area: 2,078
    • Total interior livable area: 2,078 sqft

    Property

    Parking
    • Total spaces: 1
    • Parking features: Attached, Garage Door Opener
    • Attached garage spaces: 1
    Features
    • Levels: Two
    • Stories: 2
    • Pool features: None
    • Fencing: Fenced
    Lot
    • Size: 3,920 Square Feet
    • Features: Corner Lot, Level, Back Yard, Landscaped, Front Yard, Landscape Front
    Details
    • Parcel number: 007041022000
    • Special conditions: Standard
    • Other equipment: Irrigation Equipment

    Construction

    Type & style
    • Home type: SingleFamily
    • Architectural style: Cottage
    • Property subtype: Residential, Single Family Residence
    Materials
    • Stucco, Cement Siding
    • Foundation: Slab
    • Roof: Composition
    Condition
    • New construction: No
    • Year built: 2025

    Utilities & green energy

    • Electric: Other Solar, 220 Volts in Laundry
    • Utilities for property: All Electric, Cable Available, Cable Connected, Internet Available, Individual Electric Meter

    Community & HOA

    Community
    • Subdivision: Not Listed
    HOA
    • Has HOA: Yes
    • Amenities included: Pet Restrictions
    • Services included: Common Area Maint, Maintenance Grounds, Street
    • HOA fee: $238 monthly
    • HOA name: NOT LISTED
    • HOA phone: 925-283-8470
    Location
    • Region: Petaluma

    Financial & listing details

    • Price per square foot: $575/sqft
    • Tax assessed value: $75,426
    • Annual tax amount: $1,089
    • Date on market: 5/12/2025

    Price history

    DateEventPrice
    5/23/2025Sold$1,194,234+2%$575/sqft
    Source: CCAR #41097145 Report a problem
    5/15/2025Pending sale$1,171,000$564/sqft
    Source: bridgeMLS/CCAR/Bay East AOR #41097145 Report a problem
    5/12/2025Listed for sale$1,171,000$564/sqft
    Source: bridgeMLS/CCAR/Bay East AOR #41097145 Report a problem

    Public tax history

    YearProperty taxesTax assessment
    2025$1,089 +4.6%$75,426 +2%
    2024$1,042 +11.8%$73,948 +2%
    2023$932 $72,499
    Find assessor info on the county website

    Neighborhood: 94952

    Nearby schools

    GreatSchools rating
    Get a cash offer in 3 minutes
    Find out how much your home could sell for in as little as 3 minutes with a no-obligation cash offer.
    Estimated market value
    $1,191,200
    Get a cash offer in 3 minutes
    Find out how much your home could sell for in as little as 3 minutes with a no-obligation cash offer.
    Estimated market value
    $1,191,200