
Just steps from the Niagara Escarpment and its spectacular trails where nature meets elevated living, you'll find the highly sought-after Rockcliffe community. Surrounded by an exceptional collection of both timeless and contemporary homes, this custom built bungalow is being offered for sale for the first time. Designed with quality, comfort and functionality in mind, this impressive home features a 3 car garage- large enough to host 2 SUV's and a compact car, exposed aggregate driveway, walkways and rear patio, exquisite masonry, award-winning gardens, and an in-ground sprinkler system. Inside, the welcoming front foyer opens to a thoughtfully designed open-concept floor plan with beautiful sightlines throughout the principal living spaces. A private den or home office offers flexibility to be converted into a 2nd main floor bedroom. The spacious primary suite features a private ensuite, while the elegant formal dining room is highlighted by a tray ceiling. The expansive family room is anchored by a cozy gas fireplace and framed by large windows overlooking the beautifully landscaped backyard. The kitchen has been designed to maximize every inch of space, offering abundant cabinetry and workspace as well as a central vacuum floor sweep for any crumbs! The kitchen walkout leads directly to the exposed aggregate patio, complete with the included natural gas BBQ making outdoor entertaining effortless. Adjacent to the kitchen is a well-appointed laundry room, a 2 piece bath and direct access to the garage. The lower level offers incredible flexibility with being a walk out. It could be ideal for extended family or a private guest suite. It features a finished recreation room with a gas fireplace, two bedrooms, a full bathroom, in- floor heating, ample unfinished space for storage or future customization and lastly there is the incredible rear patio surrounded by lush gardens and armour stone for an inviting peaceful retreat. Your wish list is granted!
For sale
C$1,670,000
53 Rockcliffe Rd, Hamilton, ON L9H 7H5
3beds
2,035sqft
Single Family Residence, Residential
Built in ----
9,217 Square Feet Lot
$-- Zestimate®
C$821/sqft
C$-- HOA
What's special
- 17 hours |
- 29 |
- 1 |
Zillow last checked:
Listing updated:
Listed by:
Trisha Moore, Salesperson,
Royal LePage Burloak Real Estate Services
Source: ITSO,MLS®#: 40846567Originating MLS®#: Cornerstone Association of REALTORS®
Facts & features
Interior
Bedrooms & bathrooms
- Bedrooms: 3
- Bathrooms: 3
- Full bathrooms: 2
- 1/2 bathrooms: 1
- Main level bathrooms: 2
- Main level bedrooms: 1
Kitchen
- Level: Main
Heating
- Fireplace-Gas, Forced Air, Natural Gas, Radiant Floor
Cooling
- Central Air
Appliances
- Included: Water Heater, Dishwasher, Dryer, Freezer, Microwave, Refrigerator, Stove, Washer
Features
- Central Vacuum, Auto Garage Door Remote(s)
- Windows: Window Coverings
- Basement: Walk-Out Access,Full,Partially Finished
- Number of fireplaces: 2
- Fireplace features: Family Room, Gas, Recreation Room
Interior area
- Total structure area: 2,935
- Total interior livable area: 2,035 sqft
- Finished area above ground: 2,035
- Finished area below ground: 900
Video & virtual tour
Property
Parking
- Total spaces: 8
- Parking features: Attached Garage, Inside Entrance, Private Drive Double Wide
- Attached garage spaces: 3
- Uncovered spaces: 5
Features
- Stories: 1
- Patio & porch: Patio
- Exterior features: Landscaped, Lawn Sprinkler System
- Frontage type: East
- Frontage length: 77.36
Lot
- Size: 9,217 Square Feet
- Dimensions: 77.36 x 119.15
- Features: Urban, Dog Park, City Lot, Greenbelt, Landscaped, Library, Park, Place of Worship, Playground Nearby, Public Transit, Rec./Community Centre, Shopping Nearby, Trails
Details
- Parcel number: 174980497
- Zoning: 01-1, R1
Construction
Type & style
- Home type: SingleFamily
- Architectural style: Bungalow
- Property subtype: Single Family Residence, Residential
Materials
- Brick, Stone, Stucco
- Foundation: Poured Concrete
- Roof: Asphalt Shing
Condition
- 16-30 Years
- New construction: No
Utilities & green energy
- Sewer: Sewer (Municipal)
- Water: Municipal
Community & HOA
Location
- Region: Hamilton
Financial & listing details
- Price per square foot: C$821/sqft
- Annual tax amount: C$9,848
- Date on market: 7/13/2026
- Inclusions: Central Vac, Dishwasher, Dryer, Freezer, Microwave, Refrigerator, Stove, Washer, Window Coverings, Natural Gas Bbq (5 Yrs Old), 3 Flower Urns In Front
- Road surface type: Paved
Trisha Moore, Salesperson
Trisha Moore, Salesperson
(905) 335-3042
By pressing Contact Agent, you agree that the real estate professional identified above may call/text you about your search, which may involve use of automated means and pre-recorded/artificial voices. You don't need to consent as a condition of buying any property, goods, or services. Message/data rates may apply. You also agree to our Terms of Use. Zillow does not endorse any real estate professionals. We may share information about your recent and future site activity with your agent to help them understand what you're looking for in a home.
Price history
| Date | Event | Price |
|---|---|---|
| 7/13/2026 | Listed for sale | C$1,670,000C$821/sqft |
Source: ITSO #40846567 Report a problem | ||
Public tax history
Tax history is unavailable.
Climate risks
Neighborhood: L9H
Nearby schools
GreatSchools rating
No schools nearby
We couldn't find any schools near this home.
- C$---- bd-- ba-- sqft44 Goldenview Ct, Hamilton, ON L8B0L2Off Market
- C$1,589,0005 bd3 ba-- sqft194 Dundas St E, Hamilton, ON L8N2Z7For Sale
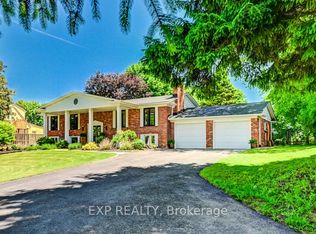
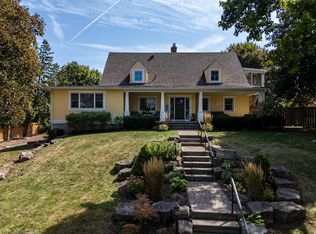
- C$1,750,0006 bd3 ba3.6k sqft196 Dundas St E, Flamborough, ON L0R2H0Sold
- C$---- bd-- ba-- sqft7 Goldenview Ct, Hamilton, ON L8B0L2Off Market
- C$---- bd-- ba-- sqft29 Sunnycroft Ct, Hamilton, ON L8B0L3Off Market
- C$---- bd-- ba-- sqft215 Dundas St E #31, Hamilton, ON L8B0X1Off Market
- C$1,750,0005 bd6 ba-- sqft184 Dundas St E, Hamilton, ON L8N2Z7For Sale
- C$859,9994 bd4 ba-- sqft215 Dundas St E #9, Waterdown, ON L8B0X2For Sale
Similar homes
- C$1,579,9903 bd4 ba2.6k sqft156 Nisbet Blvd, Hamilton, ON L8B 0S8For Sale
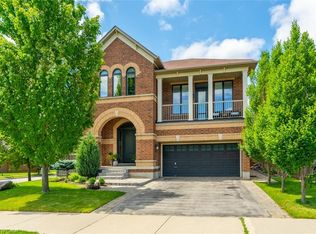 MLS ID #40843193, Ariel Kormendy, Salesperson, Century 21 Miller Real Estate Ltd.. ITSO
 - C$1,595,9503 bd3 ba2.8k sqft26 Freeland Ct, Hamilton, ON L8S 3R5For Sale
 MLS ID #40846369, Angelo Fazzari, Salesperson, RE/MAX Real Estate Centre Inc.. ITSO
 - C$1,628,0006 bd3 ba3k sqft74 Best Ave, Hamilton, ON L9H 5W1For Sale
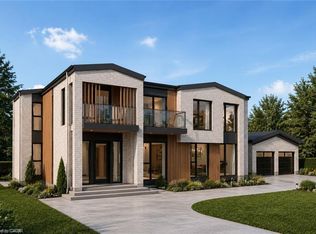 MLS ID #40844493, Jason Dwyer, Broker, Royal LePage Terrequity Realty. ITSO
 - C$1,599,9994 bd4 ba2.4k sqft5 Volterra Ct, Hamilton, ON L8B 0K7For Sale
 MLS ID #40837251, Vickie Cooper, Salesperson, RE/MAX Escarpment Realty Inc.. ITSO
 - C$1,399,0004 bd4 ba2k sqft34 Howard Blvd, Hamilton, ON L8B 0G3For SaleMLS ID #40840763, Marcel Joseph Leclerc, Broker of Record, Heritage Realty. ITSO
- C$1,499,9004 bd3 ba1.5k sqft134 Fairwood Pl W, Burlington, ON L7T 4B6For SaleMLS ID #40846662, Abbie Kaczmarek, Salesperson, RE/MAX Escarpment Realty Inc.. ITSO
- C$1,295,0003 bd2 ba1.6k sqft100 Dalewood Cres, Hamilton, ON L8S 4B7For SaleMLS ID #40846452, Catherine L Sennett, Broker, Royal LePage State Realty. ITSO
- C$1,775,0004 bd3 ba2.5k sqft19 Concession 5 E, Flamborough, ON L8B 1K4For SaleMLS ID #40823963, Drew Woolcott, Broker, RE/MAX Escarpment Realty Inc.. ITSO
- C$949,0004 bd2 ba1k sqft75 Flamboro St, Hamilton, ON L0R 2H0For SaleMLS ID #40847601, Lexx Varghese, Salesperson, Royal LePage Burloak Real Estate Services. ITSO
- C$1,385,0005 bd2 ba1.3k sqft81 Thomson Dr, Hamilton, ON L8B 0G5For SaleMLS ID #40834975, Drew Woolcott, Broker, RE/MAX Escarpment Realty Inc.. ITSO
- C$849,9003 bd2 ba1.3k sqft137 Chudleigh St, Hamilton, ON L8B 0J4For SaleMLS ID #40845410, Amanda Grundy, Broker, Century 21 Heritage House LTD. ITSO
- C$1,379,9994 bd4 ba2.3k sqft5 Shetland Dr, Hamilton, ON L8B 0N9For SaleMLS ID #40842645, Chris Knighton, Salesperson, eXp Realty. ITSO
- C$1,650,0005 bd5 ba2.1k sqft612 Marley Rd, Burlington, ON L7T 3R7For SaleMLS ID #40841454, James Lowes, Salesperson, CASORA REALTY INC.. ITSO
- C$1,849,3435 bd3 ba2.4k sqft1811 Old Waterdown Rd, Burlington, ON L7P 0T2For SaleMLS ID #40835826, Amanda Gibbons, Salesperson, Coldwell Banker-Burnhill Realty. ITSO
- C$1,419,0004 bd4 ba1.9k sqft17 Fenwick Pl, Waterdown, ON L0RFor SaleMLS ID #40830994, Lisa Ann Weber, Salesperson, CENTURY 21 MILLER DAVIES REAL ESTATE LTD.. ITSO
- C$1,499,9003 bd3 ba2k sqft938 Cloverleaf Dr, Burlington, ON L7T 3Y9For SaleMLS ID #40841012, Ryan Heine, Salesperson, RE/MAX Escarpment Realty Inc.. ITSO
- C$1,325,0004 bd3 ba2.5k sqft31 Commando Ct, Hamilton, ON L8B 0J6For SaleMLS ID #40842368, Kyrsten Feere, Salesperson, Royal LePage Real Estate Associates. ITSO
- C$849,5003 bd4 ba1.4k sqft31 Wakefield Ln, Hamilton, ON L8B 0M7For SaleMLS ID #40846808, Melissa Nimijohn, Salesperson, Com/Choice Realty. ITSO
- C$1,199,9954 bd3 ba2.3k sqft34 Pentland Rd, Hamilton, ON L8B 0P6For SaleMLS ID #40840149, Laurie Blaha, Salesperson, RE/MAX Aboutowne Realty Corp.. ITSO
- C$979,0003 bd2 ba1.8k sqft18 Dennis Ave, Hamilton, ON L9H 7G2For SaleMLS ID #40834320, Ann Dunsby, Salesperson, Right at Home Realty. ITSO
