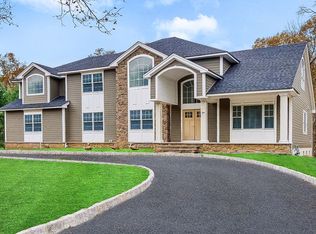
Brand New Construction with a 3-Car Garage & room for FUTURE POOL. This Stunning Custom Colonial is located in the highly desired RIKER HILL section of Livingston. Superior High-End Craftsmanship with over 6,000 sq ft of finished living space spanning 3 levels. Custom Coffered Ceilings, Wainscotting & Detailed Millwork throughout this home. Grand Foyer Impresses w/ Soaring 20 ft Ceilings, 10ft Ceilings on 1st fl & 9ft Ceilings on 2nd Fl & Basement Level. Formal Living Room, Formal Dining Room, Gourmet Kitchen w/High End SS Appliances, Large Center Island, Quartz Counters, double stacked Cabinetry & Walk-In Pantry. This kitchen offers both luxury and function, making it the center of your home. Large Entertaining Family Room w/Gas FP & Doors to backyard patio. First Floor Guest Suite, Powder Room & Mudroom complete this level. Second Floor Primary Suite w/ High Ceilings, Detailed Moldings, Spa Bath w/Soaking Tub & Large Custom Walk-in Closet. Three Large Guest En Suite Bedrooms & Laundry Room complete 2nd Floor. Finished Basement w/9ft Ceilings, Large Recreation Space w/ Wet Bar, Bedroom/Office, Full Bath & a Bonus Room which can be used as Gym or Media Room. Attached 3-Car Garage w/ EV charging.
Sold for $3,100,000
Zillow last checked:
Listing updated:
Bought with:
Barbara Kanefsky
Keller Williams Suburban Realty
Source: NJMLS,MLS#: 25004013
Price history
| Date | Event | Price |
|---|---|---|
| 9/1/2026 | Sold | $3,100,000 |
Source:  NJMLS #25004013 Report a problem NJMLS #25004013 Report a problem | ||
| 11/28/2025 | Pending sale | $3,100,000 |
Source:  GSMLS #3944681 Report a problem GSMLS #3944681 Report a problem | ||
| 2/24/2025 | Listed for sale | $3,100,000 |
Source: NJMLS #25004013 Report a problem | ||
| 2/7/2025 | Listing removed | $3,100,000 |
Source: NJMLS #25004013 Report a problem | ||
| 2/5/2025 | Listed for sale | $3,100,000+217.9% |
Source: NJMLS #25004013 Report a problem | ||
| 2/4/2025 | Sold | $975,000 |
Source: GSMLS #3944343 Report a problem | ||
Get a cash offer in 3 minutes
Find out how much your home could sell for in as little as 3 minutes with a no-obligation cash offer.
Estimated market value
$3,104,200
