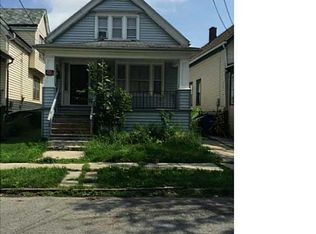
Welcome to 53 Roslyn St! This beautifully updated home offers 1,615 SqFt of living space on a 3,300 SqFt lot, featuring 4 bedrooms and 2 full bathrooms, providing plenty of room for comfortable living. The functional layout and spacious main living area make this home a great choice for families or anyone looking for extra space. Updates include an updated kitchen, modern bathrooms, new wood flooring, new lighting fixtures, mostly new windows, updated water line, plumbing, and sewer line. Laundry hook-up ready. Additional improvements include new furnace 2026, updated front stairs, a long new driveway, and low-maintenance vinyl siding. Conveniently located close to schools, shopping, and major conveniences. Square footage measured by the CubiCasa app may differ from previous county records. Please refer to the professionally prepared floor plan included with the property photographs. Offers will be reviewed as they are received.
Active
$239,900
53 Roslyn St, Buffalo, NY 14211
4beds
1,615sqft
Single Family Residence
Built in 1914
3,484 Square Feet Lot
$236,500 Zestimate®
$149/sqft
$-- HOA
What's special
Modern bathroomsLaundry hook-up readyNew lighting fixturesNew wood flooringUpdated kitchenMostly new windowsLow-maintenance vinyl siding
- 59 days |
- 286 |
- 18 |
Zillow last checked:
Listing updated:
Listed by:
Howard Hanna WNY Inc. 716-773-1900,
Muhammad Ahsan 716-617-8330,
Elizabeth A Wilbert 716-983-7363,
Howard Hanna WNY Inc.
Source: NYSAMLSs,MLS#: B1684023
Originating MLS: Buffalo
Facts & features
Interior
Bedrooms & bathrooms
- Bedrooms: 4
- Bathrooms: 2
- Full bathrooms: 2
- Main level bathrooms: 1
- Main level bedrooms: 3
Bedroom 1
- Level: First
- Dimensions: 11.00 x 8.80
Bedroom 2
- Level: First
- Dimensions: 10.11 x 8.80
Bedroom 3
- Level: First
- Dimensions: 15.70 x 7.90
Bedroom 4
- Level: Second
- Dimensions: 13.50 x 12.10
Dining room
- Level: First
- Dimensions: 12.80 x 9.10
Family room
- Level: Second
- Dimensions: 25.50 x 16.10
Kitchen
- Level: First
- Dimensions: 13.20 x 11.80
Living room
- Level: First
- Dimensions: 12.20 x 9.10
Other
- Level: First
- Dimensions: 11.80 x 6.20
Heating
- Gas, Forced Air
Appliances
- Included: Exhaust Fan, Gas Oven, Gas Range, Gas Water Heater, Refrigerator, Range Hood
Features
- Separate/Formal Dining Room, Separate/Formal Living Room, Bedroom on Main Level, Main Level Primary
- Flooring: Hardwood, Tile, Varies
- Basement: Partial
- Has fireplace: No
Interior area
- Total structure area: 1,615
- Total interior livable area: 1,615 sqft
Property
Parking
- Parking features: No Garage
Features
- Levels: Two
- Stories: 2
- Exterior features: Blacktop Driveway, Fence
- Fencing: Partial
Lot
- Size: 3,484 Square Feet
- Dimensions: 30 x 110
- Features: Rectangular, Rectangular Lot, Residential Lot
Details
- Parcel number: 1402001013300004034000
- Special conditions: Standard
Construction
Type & style
- Home type: SingleFamily
- Architectural style: Historic/Antique,Traditional
- Property subtype: Single Family Residence
Materials
- Composite Siding, Vinyl Siding, Copper Plumbing
- Foundation: Block, Stone
- Roof: Asphalt,Shingle
Condition
- Resale
- Year built: 1914
Utilities & green energy
- Electric: Circuit Breakers
- Sewer: Connected
- Water: Connected, Public
- Utilities for property: Electricity Connected, Sewer Connected, Water Connected
Community & HOA
Location
- Region: Buffalo
Financial & listing details
- Price per square foot: $149/sqft
- Tax assessed value: $110,000
- Annual tax amount: $1,079
- Date on market: 5/23/2026
- Listing terms: Cash,Conventional,FHA,VA Loan
Estimated market value
Zestimate®
$236,500
Estimated sales range
$225,000 - $248,000
Rent Zestimate®
$1,834/mo
Price history
| Date | Event | Price |
|---|---|---|
| 5/24/2026 | Listed for sale | $239,900+91.9%$149/sqft |
Source: | ||
| 9/16/2025 | Sold | $125,000-3.8%$77/sqft |
Source: Public Record Report a problem | ||
| 6/3/2025 | Listing removed | $129,900$80/sqft |
Source: HUNT ERA Real Estate #B1587764 Report a problem | ||
| 5/22/2025 | Price change | $129,900-7.1%$80/sqft |
Source: | ||
| 2/7/2025 | Listed for sale | $139,900+27.3%$87/sqft |
Source: | ||
| 7/9/2024 | Listing removed | -- |
Source: | ||
| 5/6/2024 | Listed for sale | $109,900$68/sqft |
Source: | ||
| 6/3/2023 | Listing removed | -- |
Source: | ||
| 4/24/2023 | Listed for sale | $109,900-15.4%$68/sqft |
Source: | ||
| 1/2/2023 | Listing removed | -- |
Source: Zillow Rentals Report a problem | ||
| 12/6/2022 | Listed for rent | $1,200$1/sqft |
Source: Zillow Rentals Report a problem | ||
| 11/23/2022 | Listing removed | -- |
Source: | ||
| 9/29/2022 | Listed for sale | $129,900-18.3%$80/sqft |
Source: | ||
| 9/20/2022 | Listing removed | -- |
Source: Owner Report a problem | ||
| 9/12/2022 | Listed for sale | $159,000+231.3%$98/sqft |
Source: Owner Report a problem | ||
| 11/26/2018 | Sold | $48,000-7.7%$30/sqft |
Source: Public Record Report a problem | ||
| 9/11/2018 | Pending sale | $52,000$32/sqft |
Source: REALTY EDGE Inc. #B1117373 Report a problem | ||
| 5/11/2018 | Listed for sale | $52,000-17.2%$32/sqft |
Source: REALTY EDGE Inc. #B1117373 Report a problem | ||
| 7/31/2015 | Sold | $62,800+55.1%$39/sqft |
Source: Public Record Report a problem | ||
| 4/29/2015 | Sold | $40,500-26.4%$25/sqft |
Source: Public Record Report a problem | ||
| 3/27/2015 | Listed for sale | $55,000+266.7%$34/sqft |
Source: Owner Report a problem | ||
| 2/18/2015 | Sold | $15,000-21.1%$9/sqft |
Source: Public Record Report a problem | ||
| 12/14/2014 | Price change | $19,000-34.5%$12/sqft |
Source: Realty Edge, Inc #B465078 Report a problem | ||
| 11/26/2014 | Listed for sale | $29,000$18/sqft |
Source: Realty Edge, Inc #B465078 Report a problem | ||
| 1/25/2013 | Sold | $29,000-16.9%$18/sqft |
Source: | ||
| 10/2/2012 | Listed for sale | $34,900+336.3%$22/sqft |
Source: HUNT Real Estate ERA #B417421 Report a problem | ||
| 7/6/2009 | Sold | $8,000$5/sqft |
Source: Public Record Report a problem | ||
| 3/2/2009 | Sold | $8,000+33.3%$5/sqft |
Source: Public Record Report a problem | ||
| 3/12/1999 | Sold | $6,000$4/sqft |
Source: Public Record Report a problem | ||
Public tax history
| Year | Property taxes | Tax assessment |
|---|---|---|
| 2025 | -- | $110,000 +254.8% |
| 2024 | -- | $31,000 |
| 2023 | -- | $31,000 |
| 2022 | -- | $31,000 |
| 2021 | -- | $31,000 |
| 2020 | -- | $31,000 +2.6% |
| 2019 | -- | $30,200 |
| 2018 | -- | $30,200 |
| 2017 | $770 +328.4% | $30,200 |
| 2016 | $180 | $30,200 |
| 2015 | -- | $30,200 |
| 2014 | -- | $30,200 |
| 2013 | -- | $30,200 |
| 2012 | -- | $30,200 |
| 2011 | -- | $30,200 |
| 2010 | -- | $30,200 |
| 2009 | -- | $30,200 |
| 2008 | -- | $30,200 |
| 2007 | -- | $30,200 |
| 2006 | -- | $30,200 |
| 2005 | -- | $30,200 |
| 2004 | -- | $30,200 |
| 2003 | -- | $30,200 |
| 2002 | -- | $30,200 |
| 2001 | -- | $30,200 -30.4% |
| 2000 | -- | $43,400 |
Find assessor info on the county website
Monthly payment
Climate risks
Neighborhood: Schiller Park
Nearby schools
GreatSchools rating
- 2/10Ronald Peoples School of Scholars (The)Grades: PK-4Distance: 0.9 mi
- 2/10Harvey Austin School 97Grades: PK-8Distance: 1 mi
- 1/10The Math Science Technology Preparatory School AtGrades: 9-12Distance: 1.2 mi
Schools provided by the listing agent
- District: Buffalo
Source: NYSAMLSs. This data may not be complete. We recommend contacting the local school district to confirm school assignments for this home.
- $114,1003 bd1 ba1.1k sqft51 Roslyn St, Buffalo, NY 14211Off Market
Save - $105,8004 bd1 ba1.3k sqft57 Roslyn St, Buffalo, NY 14211Off Market
Save 
- $119,9003 bd1 ba1.4k sqft61 Roslyn St, Buffalo, NY 14211Off Market
Save - $105,4003 bd1 ba956 sqft47 Roslyn St, Buffalo, NY 14211Off Market
Save 
- $114,0003 bd1 ba1.2k sqft45 Roslyn St, Buffalo, NY 14211Off Market
Save - $178,5005 bd2 ba1.3k sqft63 Roslyn St, Buffalo, NY 14211Off Market
Save - $151,1003 bd1 ba1.3k sqft42 Newburgh Ave, Buffalo, NY 14211Off Market
Save - $107,7003 bd1 ba1k sqft38 Newburgh Ave, Buffalo, NY 14211Off Market
Save
A local agent can set up tours, give advice and negotiate with sellers.
- Request a tour
as early as today at 3:30 pm
Contact an agent


