Skip main navigation
Off market
  • $341,200

    53 Royal Vista Dr Unit 208, Branson, MO 65616

    2beds
    1,650sqft
    Condo
    Built in 2006
    -- sqft lot
    $341,200 Zestimate®
    $207/sqft
    $1,974 Estimated rent

    Home value

    $341,200

    $314,000 - $372,000

    $1,974/mo

    Zestimate® history
    Loading
    Loading...

    Owner options

    List your home for rent

    $1,974/mo

    Rent Zestimate®

    Find your next renter with Zillow Rental Manager. Plus, with online applications, you can quickly screen prospective tenants – for free.

    Learn more

    $1,974/mo

    Rent Zestimate®

    Refinance and save

    $2,209/mo

    Est. payment

    Refinancing to a lower rate could help reduce your monthly payments and save thousands over the life of the loan.

    See today's rates

    $2,209/mo

    Est. payment

    Explore your selling options

    Work with a Zillow partner agent

    Leverage their expertise and Zillow's premium Showcase listings to get your home seen by more buyers.

    Get started

    List with your own agent

    Get your home in front of millions of buyers by listing it on Zillow.

    Learn how to do it

    Sell it yourself

    Take full control of how buyers see your home on Zillow by listing For Sale by Owner (FSBO).

    List your home

    What's special

    This 1650 square foot condo home has 2 bedrooms and 2.0 bathrooms. This home is located at 53 Royal Vista Dr Unit 208, Branson, MO 65616.

    This property is not currently displayed as for sale or rent on Zillow. This may be different from what's on other websites or public sources.

    Facts & features

    Interior

    Bedrooms & bathrooms
    • Bedrooms: 2
    • Bathrooms: 2
    • Full bathrooms: 2
    • Main level bathrooms: 2
    • Main level bedrooms: 2
    Heating
    • Forced air, Heat pump, Electric
    Cooling
    • Central
    Appliances
    • Included: Dishwasher, Dryer, Garbage disposal, Microwave, Range / Oven, Refrigerator, Trash compactor, Washer
    • Laundry: Main Level, Private Laundry Hkup, Private Laundry
    Features
    • Elevator, Walk-In Closet(s), Great Room, Storage, Entrance Foyer, Open Floorplan, Some Window Treatmnt, Special Millwork, 9' Ceilings, Center Hall Plan, Bonus Room, Utility Room, Sun Room, Workshop/Hobby Area
    • Doors: Panel Door(s), Sliding Glass Doors, Lever Style Door Handles
    • Windows: Insulated Windows, Storm Window(s), Some Tilt-In Windows, Some Window Treatmnt
    • Has fireplace: Yes
    • Fireplace features: Electric, Great Room
    Interior area
    • Structure area source: Builder
    • Total interior livable area: 1,650 sqft
    • Finished area below ground: 0

    Property

    Parking
    • Total spaces: 1
    • Parking features: Garage - Detached
    • Details: Detached, Covered, Off Street, Guest Parking, Additional Parking, Accessible Parking, Security Parking
    Accessibility
    • Accessibility features: Accessible Elevator Installed, Accessible Hallway(s), No Step Entry
    Features
    • Patio & porch: Deck-Covered
    • Exterior features: Other, Vinyl, Brick
    • Pool features: In Ground
    • Spa features: Whirlpool
    • Fencing: Partial
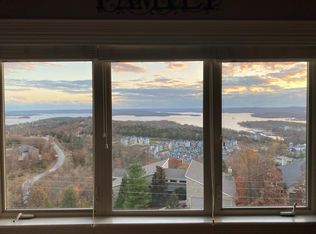
    • Has view: Yes
    • View description: Water
    • Has water view: Yes
    • Water view: Water
    • Waterfront features: Pond/Lake, Water View
    Lot
    • Features: Sidewalks, Water View, Streetlights, Pond/Lake, Backs to Trees/Woods, Backs to Comm. Grnd, Backs to Open Grnd
    Details
    • Special conditions: Sale
    • Other equipment: TV Antenna

    Construction

    Type & style
    • Home type: Condo
    • Architectural style: Garden Apartment, 1 STORY
    Condition
    • Year built: 2006

    Utilities & green energy

    • Sewer: Public
    • Water: Public
    • Utilities for property: Underground Utilities

    Community & HOA

    Community
    • Security: Security System, Security Lights, Smoke Detector(s), Secured Garage/Parking
    HOA
    • Has HOA: Yes
    • Amenities included: Security System, Water View, Trail(s), Security Lighting, Inground Pool, Clubhouse/Comm. Room, Whirlpool
    • Services included: Snow Removal, Trash, Insurance, Security, Pool, Clubhouse, Landscaping/Lawn, Parking/Roads, Recreation Facl
    • HOA fee: $194 monthly
    Location
    • Region: Branson

    Financial & listing details

    • Price per square foot: $207/sqft
    • Annual tax amount: $2,327

    Price history

    DateEventPrice
    1/22/2021Sold--
    Source: MARIS #20081387 Report a problem
    1/15/2021Pending sale$349,900$212/sqft
    Source: MARIS #20081387 Report a problem
    1/14/2021Listing removed--
    Source: MARIS Report a problem
    1/12/2021Pending sale$349,900$212/sqft
    Source: MARIS #20081387 Report a problem
    1/5/2021Contingent$349,900$212/sqft
    Source: MARIS #20081387 Report a problem
    1/5/2021Pending sale$349,900$212/sqft
    Source: Tanya L. Fipps, Broker #20081387 Report a problem
    12/11/2020Listed for sale$349,900$212/sqft
    Source: Tanya L. Fipps, Broker #20081387 Report a problem
    12/8/2020Pending sale$349,900$212/sqft
    Source: Tanya L. Fipps, Broker #20081387 Report a problem
    9/28/2020Price change$349,900-6.7%$212/sqft
    Source: Tanya L. Fipps, Broker #20063570 Report a problem
    9/3/2020Price change$375,000-6.2%$227/sqft
    Source: Tanya L. Fipps, Broker #20063570 Report a problem
    8/31/2020Price change$399,900+40.4%$242/sqft
    Source: Tanya L. Fipps, Broker #20014599 Report a problem
    8/19/2020Price change$284,900-3.4%$173/sqft
    Source: Tanya L. Fipps, Broker #20014599 Report a problem
    8/17/2020Price change$294,900-1.7%$179/sqft
    Source: Tanya L. Fipps, Broker #20014599 Report a problem
    8/10/2020Price change$299,900+1.7%$182/sqft
    Source: Tanya L. Fipps, Broker #20014599 Report a problem
    7/1/2020Price change$295,000-1.6%$179/sqft
    Source: Tanya L. Fipps, Broker #20014599 Report a problem
    6/1/2020Price change$299,900-2.9%$182/sqft
    Source: Tanya L. Fipps, Broker #20014599 Report a problem
    5/26/2020Price change$309,000-0.3%$187/sqft
    Source: Tanya L. Fipps, Broker #20014599 Report a problem
    3/13/2020Listed for sale$309,900$188/sqft
    Source: Tanya L. Fipps, Broker #20014599 Report a problem
    10/5/2019Listing removed$309,900$188/sqft
    Source: Tanya L. Fipps, Broker #19022006 Report a problem
    9/9/2019Price change$309,900-1.6%$188/sqft
    Source: Tanya L. Fipps, Broker #19022006 Report a problem
    5/24/2019Listed for sale$314,900+0.3%$191/sqft
    Source: Tanya L. Fipps, Broker #19022006 Report a problem
    2/17/2019Listing removed$314,000$190/sqft
    Source: Tanya L. Fipps, Broker #18084073 Report a problem
    2/15/2019Price change$314,000-0.2%$190/sqft
    Source: Tanya L. Fipps, Broker #18084073 Report a problem
    1/14/2019Price change$314,500-0.1%$191/sqft
    Source: Tanya L. Fipps, Broker #18084073 Report a problem
    10/22/2018Listed for sale$314,900$191/sqft
    Source: Owner Report a problem

    Public tax history

    Tax history is unavailable.

    Neighborhood: 65616

    Nearby schools

    GreatSchools rating
    Schools provided by the listing agent
    • Elementary: Reeds Spring
    • Middle: Reeds Spring Middle
    • High: Reeds Spring High
    • District: Reeds Spring R-IV

    Source: The MLS. This data may not be complete. We recommend contacting the local school district to confirm school assignments for this home.

    Sell for more on Zillow
    Get a Zillow Showcase℠ listing at no additional cost and you could sell for .
    $341,200
    2% more
    +$6,824
    With Zillow Showcase(estimated)
    $348,024
    Sell for more on Zillow
    Get a Zillow Showcase℠ listing at no additional cost and you could sell for .
    $341,200
    2% more
    +$6,824
    With Zillow Showcase(estimated)
    $348,024