Skip main navigation
Sold for $625,000
  • $625,000

    53 S Central St, Milford, MA 01757

    3beds
    2,052sqft
    Single Family Residence
    Built in 1997
    1.05 Acres Lot
    $714,500 Zestimate®
    $305/sqft
    $3,746 Estimated rent

    Home value

    $714,500

    $679,000 - $750,000

    $3,746/mo

    Zestimate® history
    Loading
    Loading...

    Owner options

    List your home for rent

    $3,746/mo

    Rent Zestimate®

    Find your next renter with Zillow Rental Manager. Plus, with online applications, you can quickly screen prospective tenants – for free.

    Learn more

    $3,746/mo

    Rent Zestimate®

    Refinance and save

    $3,974/mo

    Est. payment

    Refinancing to a lower rate could help reduce your monthly payments and save thousands over the life of the loan.

    See today's rates

    $3,974/mo

    Est. payment

    Explore your selling options

    Work with a Zillow partner agent

    Leverage their expertise and Zillow's premium Showcase listings to get your home seen by more buyers.

    Get started

    List with your own agent

    Get your home in front of millions of buyers by listing it on Zillow.

    Learn how to do it

    Sell it yourself

    Take full control of how buyers see your home on Zillow by listing For Sale by Owner (FSBO).

    List your home

    What's special

    Garage baysSlider to deckNewer appliancesPlay roomKit appliances
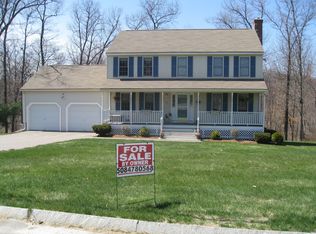
    Last Home on the street, and is sided with 2 Tree lines and 3rd side has a row of bushes. Lot of Frontage on the Cul Da Sac location. Great Room is Enormous with a Floor to ceiling brick chimney and woodstove for those Special Winter times. Large enough to entertain and spread out and enjoy the classic moments in this space. 4 Garage bays, 3 are Heated, 2 have a washing station. Car enthusiasts dream. Or a toy savers workshop. 1st. floor offers A Kitchen that has space for all the cooks needs and wants. Granite, newer appliances, it is layed out to move around and prep the daily meals or entertain for the holidays, With Slider to deck and the private backyard. Middle room is the Dining room, with HW and space to Dine in. The Den is a home office at this time with HW. Lower level finished with play room and access to garage and walkout door. Baths, Countertops, Kit Appliances, HWT, Furnace, interior painting all have had some updating within 5 yrs. Gen-tran switch about 5 or 6 yrs old

    Zillow last checked:

    Listing updated:

    Listed by:

    John DePaolo 508-922-3853,

    Century 21 The Real Estate Group 800-942-3922

    Bought with:

    Lynsy Marshall

    Coldwell Banker Realty - Milton

    Source: MLS PIN,MLS#: 73136304

    Facts & features

    Interior

    Bedrooms & bathrooms
    • Bedrooms: 3
    • Bathrooms: 2
    • Full bathrooms: 1
    • 1/2 bathrooms: 1
    • Main level bathrooms: 1
    Primary bedroom
    • Features: Ceiling Fan(s), Walk-In Closet(s), High Speed Internet Hookup
    • Level: Second
    Bedroom 2
    • Features: Ceiling Fan(s), Closet, Flooring - Hardwood, Flooring - Wood, Cable Hookup
    • Level: Second
    Bedroom 3
    • Features: Ceiling Fan(s), Closet, Flooring - Wall to Wall Carpet
    • Level: Second
    Primary bathroom
    • Features: No
    Bathroom 1
    • Features: Bathroom - Half, Flooring - Vinyl, Countertops - Stone/Granite/Solid, Dryer Hookup - Electric, Washer Hookup
    • Level: Main,First
    Bathroom 2
    • Features: Bathroom - Full, Flooring - Vinyl, Countertops - Stone/Granite/Solid, Remodeled
    • Level: Second
    Dining room
    • Features: Ceiling Fan(s), Flooring - Hardwood, Flooring - Wood
    • Level: Main,First
    Family room
    • Features: Wood / Coal / Pellet Stove, Cathedral Ceiling(s), Ceiling Fan(s), Closet, Flooring - Hardwood, Flooring - Wood, Window(s) - Bay/Bow/Box, Cable Hookup, High Speed Internet Hookup, Open Floorplan, Recessed Lighting
    • Level: Main,First
    Kitchen
    • Features: Bathroom - Half, Ceiling Fan(s), Flooring - Vinyl, Dining Area, Balcony / Deck, Countertops - Stone/Granite/Solid, Breakfast Bar / Nook, Slider
    • Level: Main,First
    Office
    • Features: Ceiling Fan(s), Flooring - Hardwood, Flooring - Wood
    • Level: Main
    Heating
    • Baseboard, Oil
    Cooling
    • Central Air
    Appliances
    • Included: Water Heater, Range, Dishwasher, Microwave, Refrigerator, Range Hood
    • Laundry: Flooring - Vinyl, Main Level, Electric Dryer Hookup, Washer Hookup, First Floor
    Features
    • Ceiling Fan(s), Home Office, High Speed Internet
    • Flooring: Wood, Tile, Carpet, Hardwood, Flooring - Hardwood, Flooring - Wood
    • Doors: Insulated Doors, Storm Door(s)
    • Windows: Insulated Windows, Storm Window(s), Screens
    • Basement: Full,Finished,Walk-Out Access,Interior Entry,Garage Access,Concrete
    • Number of fireplaces: 1
    • Fireplace features: Family Room
    Interior area
    • Total structure area: 2,052
    • Total interior livable area: 2,052 sqft

    Property

    Parking
    • Total spaces: 12
    • Parking features: Attached, Detached, Under, Garage Door Opener, Heated Garage, Storage, Workshop in Garage, Garage Faces Side, Insulated, Oversized, Paved Drive, Off Street, Driveway, Paved
    • Attached garage spaces: 4
    • Uncovered spaces: 8
    Features
    • Patio & porch: Deck, Deck - Wood
    • Exterior features: Deck, Deck - Wood, Rain Gutters, Screens, Garden, Stone Wall
    Lot
    • Size: 1.05 Acres
    • Features: Wooded, Gentle Sloping, Level
    Details
    • Parcel number: M:53 B:086 L:26,1619479
    • Zoning: IB

    Construction

    Type & style
    • Home type: SingleFamily
    • Architectural style: Colonial
    • Property subtype: Single Family Residence
    Materials
    • Frame
    • Foundation: Concrete Perimeter
    • Roof: Shingle
    Condition
    • Year built: 1997

    Utilities & green energy

    • Electric: Generator, 220 Volts, Circuit Breakers
    • Sewer: Public Sewer
    • Water: Public
    • Utilities for property: for Electric Range, for Electric Dryer
    Green energy
    • Energy efficient items: Thermostat

    Community & neighborhood

    Community
    • Community features: Shopping, Pool, Tennis Court(s), Park, Walk/Jog Trails, Stable(s), Golf, Medical Facility, Laundromat, Bike Path, Conservation Area, Highway Access, House of Worship, Public School
    Location
    • Region: Milford
    • Subdivision: Bear Hill Estates

    Other

    Other facts
    • Listing terms: Contract

    Price history

    DateEventPrice
    8/18/2023Sold$625,000+11.6%$305/sqft
    Source: MLS PIN #73136304 Report a problem
    7/19/2023Contingent$559,899$273/sqft
    Source: MLS PIN #73136304 Report a problem
    7/14/2023Listed for sale$559,899+202.8%$273/sqft
    Source: MLS PIN #73136304 Report a problem
    12/12/1997Sold$184,900$90/sqft
    Source: Public Record Report a problem

    Public tax history

    YearProperty taxesTax assessment
    2025$7,878 +7.8%$615,500 +12%
    2024$7,306 +11.3%$549,700 +21%
    2023$6,563 +6%$454,200 +12.8%
    2022$6,194 +4.8%$402,500 +8.8%
    2021$5,911 +0.3%$369,900 +0.2%
    2020$5,891 +3%$369,100 +6.7%
    2019$5,720 +0.9%$345,800 +1%
    2018$5,668 +3%$342,300 +4.4%
    2017$5,504 +1.9%$327,800 +4.2%
    2016$5,403 -0.1%$314,500 +2%
    2015$5,409 +4.2%$308,200 +5%
    2014$5,190 +1.1%$293,400 -3.1%
    2013$5,131 +3.9%$302,700 -0.9%
    2012$4,938 +3.8%$305,400 -2.3%
    2011$4,756 -0.7%$312,500 -8.2%
    2010$4,791 +12.9%$340,300 +0.5%
    2009$4,244 -0.1%$338,700 -5.9%
    2008$4,249 +4.7%$360,100 -3.3%
    2007$4,060 +5.5%$372,500 +9.9%
    2006$3,848 +0.5%$339,000 +4.8%
    2005$3,828 +5.4%$323,600 +6.4%
    2004$3,631 +3.9%$304,100 +16.2%
    2003$3,495 +4.7%$261,600 +11.9%
    2002$3,337 +260%$233,700 +310.7%
    1998$927 $56,900

    Find assessor info on the county website

    Neighborhood: 01757

    Nearby schools

    GreatSchools rating
    Schools provided by the listing agent
    • Elementary: Memorial
    • Middle: Stacey
    • High: Mhs

    Source: MLS PIN. This data may not be complete. We recommend contacting the local school district to confirm school assignments for this home.

    Get a cash offer in 3 minutes
    Find out how much your home could sell for in as little as 3 minutes with a no-obligation cash offer.
    Estimated market value
    $714,500
    Get a cash offer in 3 minutes
    Find out how much your home could sell for in as little as 3 minutes with a no-obligation cash offer.
    Estimated market value
    $714,500