Skip main navigation
Off market
Street View
  • $680,800

    53 S Locust Ave, Marlton, NJ 08053

    4beds
    3baths
    3,045sqft
    SingleFamily
    Built in 1952
    0.35 Acres Lot
    $680,800 Zestimate®
    $224/sqft
    $4,222 Estimated rent

    Home value

    $680,800

    $626,000 - $735,000

    $4,222/mo

    Zestimate® history
    Loading
    Loading...

    Owner options

    List your home for rent

    $4,222/mo

    Rent Zestimate®

    Find your next renter with Zillow Rental Manager. Plus, with online applications, you can quickly screen prospective tenants – for free.

    Learn more

    $4,222/mo

    Rent Zestimate®

    Refinance and save

    $4,769/mo

    Est. payment

    Refinancing to a lower rate could help reduce your monthly payments and save thousands over the life of the loan.

    See today's rates

    $4,769/mo

    Est. payment

    Explore your selling options

    Work with a Zillow partner agent

    Leverage their expertise and Zillow's premium Showcase listings to get your home seen by more buyers.

    Get started

    List with your own agent

    Get your home in front of millions of buyers by listing it on Zillow.

    Learn how to do it

    Sell it yourself

    Take full control of how buyers see your home on Zillow by listing For Sale by Owner (FSBO).

    List your home

    What's special

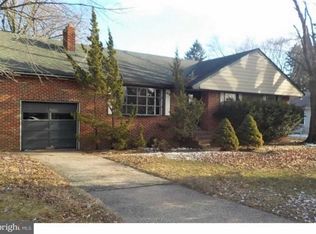
    A Very Rare Opportunity in Marlton! This Custom home with In-Law Suite and Full Basement has been completely remodeled, Truly a One-Of-A-Kind! Located in the center of town within walking distance of Main Street, and a short distance to local restaurants and shopping. This unique home provides the comfort, space and yet also the separation of two homes combined into one! The Main entrance foyer welcomes you with gorgeous wide plank, hand scraped hardwood flooring. Spacious family room with French doors, lovely sitting area/den, and Wow ~ the Farmhouse Kitchen you've been dreaming of, with center island and wine cooler,, recessed lighting, stainless steel appliances, and wood burning fireplace in the heart of the kitchen! The kitchen is also open to the dining area/breakfast room, and up the single flight of stairs tucked in the corner, is the private Master Bedroom suite with large walk-in closet and half bath. Continuing through the main floor is a comfortable second bedroom, full bathroom, and possible third bedroom which is currently set up as a home office. The main entrance for the In-Law Suite is provided in the back of the home from the patio, however there is also accessibility from the interior through a door in the office/den. This In-Law Suite is more spacious than many condos! A long Great-Room combo living/dining room with hardwood flooring, full kitchen, large Master Bedroom with huge walk-in closet, 2nd bedroom with built-ins plus closet, and a spacious full bathroom to include a full tub & shower Plus another separate handicapped accessible shower stall, doorways are also wheelchair accessible. All of this Plus a Full Unfinished Basement which offers tons of storage and potential to be finished for future needs. A huge laundry room on the main level with access to the patio and fenced yard, and a half garage with automatic opener. Some of the many additional upgrades to this home include a newer Roof, Washer/Dryer (2 yrs), New Hot Water Heater (2019), upgraded electrical, basement waterproofing system, front yard sprinkler system, and so much more! This home is centrally located in Marlton, close to major highways, and award winning Evesham Township Schools. Come Check out Everything that makes Marlton the #1 place to live as voted in South Jersey Magazine for 2018! Make Your Appointment Today! 2019-09-10

    This property is off market, which means it's not currently listed for sale or rent on Zillow. This may be different from what's available on other websites or public sources.

    Facts & features

    Interior

    Bedrooms & bathrooms
    • Bedrooms: 4
    • Bathrooms: 3
    Heating
    • Forced air, Gas
    Cooling
    • Central
    Features
    • Entry Level Bedroom, Crown Moldings, Recessed Lighting, Built-Ins, CeilngFan(s), Attic/House Fan, 2nd Kitchen, Exposed Beams, Combination Dining/Living, Combination Kitchen/Dining, Kitchen - Country, Stall Shower, Attic, Carpet
    • Flooring: Hardwood
    Interior area
    • Total interior livable area: 3,045 sqft

    Property

    Accessibility
    • Accessibility features: 36"+ wide Halls, Grab Bars Mod, 32"+ wide Doors, 2+ Access Exits, Accessible Switches/Outlets
    Lot
    • Size: 0.35 Acres
    Details
    • Parcel number: 130000400001400009

    Construction

    Type & style
    • Home type: SingleFamily
    • Architectural style: Other
    Condition
    • Year built: 1952

    Community & neighborhood

    Location
    • Region: Marlton

    Other

    Other facts
    • Accessibility Features: 36"+ wide Halls, Grab Bars Mod, 32"+ wide Doors, 2+ Access Exits, Accessible Switches/Outlets
    • Heating YN: Y
    • Property Type: Residential
    • Bathrooms Half: 1
    • Ownership Interest: Fee Simple
    • Structure Type: Detached
    • Bathrooms Full: 2
    • Interior Features: Entry Level Bedroom, Crown Moldings, Recessed Lighting, Built-Ins, CeilngFan(s), Attic/House Fan, 2nd Kitchen, Exposed Beams, Combination Dining/Living, Combination Kitchen/Dining, Kitchen - Country, Stall Shower, Attic, Carpet
    • Construction Materials: Vinyl Siding, Wood Siding
    • Architectural Style: Other
    • Below Grade Fin SQFT: 0
    • Tax Lot: 00009
    • Above Grade Fin SQFT: 3045
    • Below Grade Unfin SQFT: 1815
    • Tax Annual Amount: 9356.0
    • Standard Status: Active
    • Type of Parking: Driveway
    • Pool: No Pool
    • Total SQFT Source: Estimated
    • Tax Total Finished SQFT: 3045
    • County Tax Pymnt Freq: Annually
    • City/Town Tax Pymnt Freq: Annually
    • City/Town Tax: 0.00
    • County Tax: 0.00
    • Automatically Update Tax Values Y/N: Y
    • ListAgentStateLicenseNumber: Lic# 0343731 - NJ

    Price history

    DateEventPrice
    10/1/2019Sold$332,000-0.9%$109/sqft
    Source: Berkshire Hathaway HomeServices Fox & Roach #NJBL342430_08053 Report a problem
    8/22/2019Pending sale$335,000$110/sqft
    Source: BHHS Fox & Roach Marlton-Voorhees Home Marketing Center #NJBL342430 Report a problem
    7/27/2019Listed for sale$335,000$110/sqft
    Source: BHHS Fox & Roach Marlton-Voorhees Home Marketing Center #NJBL342430 Report a problem
    7/13/2019Pending sale$335,000$110/sqft
    Source: BHHS Fox & Roach Marlton-Voorhees Home Marketing Center #NJBL342430 Report a problem
    6/14/2019Listed for sale$335,000$110/sqft
    Source: BHHS Fox & Roach Marlton-Voorhees Home Marketing Center #NJBL342430 Report a problem
    5/7/2019Pending sale$335,000$110/sqft
    Source: BHHS Fox & Roach Marlton-Voorhees Home Marketing Center #NJBL342430 Report a problem
    4/25/2019Listed for sale$335,000$110/sqft
    Source: BHHS Fox & Roach-Marlton #NJBL342430 Report a problem

    Public tax history

    YearProperty taxesTax assessment
    2025$11,030 +6.3%$323,000
    2024$10,378 $323,000
    2023-- $323,000
    2022$9,913 +2.4%$323,000
    2021$9,680 +2%$323,000
    2020$9,489 +1.4%$323,000 -0.1%
    2019$9,356 +1.2%$323,400
    2018$9,246 +2.5%$323,400
    2017$9,020 +1.8%$323,400
    2016$8,861 +2.9%$323,400
    2015$8,609 +1.4%$323,400
    2014$8,489 +0.4%$323,400
    2013$8,457 $323,400 +145.9%
    2003-- $131,500

    Find assessor info on the county website

    Neighborhood: Marlton

    Nearby schools

    GreatSchools rating
    Schools provided by the listing agent
    • High: Cherokee H.S.
    • District: Evesham Township

    Source: The MLS. This data may not be complete. We recommend contacting the local school district to confirm school assignments for this home.

    Get a cash offer in 3 minutes
    Find out how much your home could sell for in as little as 3 minutes with a no-obligation cash offer.
    Estimated market value
    $680,800
    Get a cash offer in 3 minutes
    Find out how much your home could sell for in as little as 3 minutes with a no-obligation cash offer.
    Estimated market value
    $680,800