Enjoy the peace and privacy of this pristine log home on 8.1 beautifully landscaped acres, set back on a lovely country road. Thoughtfully updated and meticulously maintained, it blends timeless log home charm with warm rustic-chic style and is ready for you to move in and enjoy. Relax on the inviting front porch overlooking established perennial and vegetable gardens, or follow the path down to Glenn Brook, which meanders through the property. Inside, the custom kitchen with a center island opens to a welcoming living room with a propane stove. A first-floor den offers the perfect home office or guest space, while upstairs you'll find a spacious primary bedroom with generous storage and two additional bedrooms. The finished lower-level family room with a pellet stove adds additional living space. Three mini-splits, standing-seam metal roofs, and an oversized 1+ car, two-story garage complete this exceptional property, offering peaceful country living just minutes from Greenfield.
Sold for $478,000
$478,000
53 S Schoolhouse Rd, Leyden, MA 01301
3beds
1,865sqft
Single Family Residence
Built in 1972
8.1 Acres Lot
$436,800 Zestimate®
$256/sqft
$2,650 Estimated rent
Home value
$436,800
$415,000 - $459,000
$2,650/mo
Zestimate® history
Owner options
List your home for rent
$2,650/mo
Rent Zestimate®
Find your next renter with Zillow Rental Manager. Plus, with online applications, you can quickly screen prospective tenants – for free.
$2,650/mo
Rent Zestimate®
Refinance and save
$3,224/mo
Est. payment
Refinancing to a lower rate could help reduce your monthly payments and save thousands over the life of the loan.
$3,224/mo
Est. payment
Explore your selling options
Work with a Zillow partner agent
Leverage their expertise and Zillow's premium Showcase listings to get your home seen by more buyers.
Get startedList with your own agent
Get your home in front of millions of buyers by listing it on Zillow.
Learn how to do itSell it yourself
Take full control of how buyers see your home on Zillow by listing For Sale by Owner (FSBO).
List your homeWhat's special
Pristine log homeThree mini-splitsTwo additional bedroomsStanding-seam metal roofsInviting front porch
Zillow last checked:
Listing updated:
Listed by:
Corinne A. Fitzgerald 413-320-9509,
Fitzgerald Real Estate 413-774-6371
Bought with:
Anne Silverman
LAER Realty Partners
Source: MLS PIN,MLS#: 73548298
Facts & features
Interior
Bedrooms & bathrooms
- Bedrooms: 3
- Bathrooms: 1
- Full bathrooms: 1
Primary bedroom
- Features: Ceiling Fan(s), Beamed Ceilings, Vaulted Ceiling(s), Closet/Cabinets - Custom Built, Flooring - Wood, Lighting - Overhead, Closet - Double
- Level: Second
- Area: 272.86
- Dimensions: 17.42 x 15.67
Bedroom 2
- Features: Ceiling Fan(s), Beamed Ceilings, Vaulted Ceiling(s), Cedar Closet(s), Flooring - Wood, Lighting - Overhead
- Level: Second
- Area: 144.92
- Dimensions: 9.25 x 15.67
Bedroom 3
- Features: Beamed Ceilings, Vaulted Ceiling(s), Closet, Flooring - Wood, Lighting - Overhead
- Level: Second
- Area: 172.5
- Dimensions: 15.33 x 11.25
Bathroom 1
- Features: Bathroom - Full, Bathroom - With Shower Stall, Beamed Ceilings, Flooring - Wood
- Level: First
- Area: 60
- Dimensions: 5.33 x 11.25
Family room
- Features: Recessed Lighting
- Level: Basement
- Area: 447.67
- Dimensions: 22.67 x 19.75
Kitchen
- Features: Beamed Ceilings, Closet, Closet/Cabinets - Custom Built, Flooring - Wood, Dining Area, Pantry, Countertops - Stone/Granite/Solid, Kitchen Island, Cabinets - Upgraded, Exterior Access, Open Floorplan, Recessed Lighting
- Level: First
- Area: 243.75
- Dimensions: 15 x 16.25
Living room
- Features: Beamed Ceilings, Closet, Flooring - Wood, Exterior Access, Open Floorplan, Recessed Lighting
- Level: First
- Area: 249.36
- Dimensions: 15.92 x 15.67
Office
- Features: Ceiling - Beamed, Ceiling - Vaulted, Flooring - Wood, Recessed Lighting
- Level: First
- Area: 76.53
- Dimensions: 9.67 x 7.92
Heating
- Electric, Propane, Ductless
Cooling
- Ductless
Appliances
- Included: Electric Water Heater, Water Heater, Refrigerator, ENERGY STAR Qualified Dryer, ENERGY STAR Qualified Dishwasher, ENERGY STAR Qualified Washer, Range
- Laundry: In Basement, Electric Dryer Hookup, Washer Hookup
Features
- Beamed Ceilings, Vaulted Ceiling(s), Recessed Lighting, Office, High Speed Internet
- Flooring: Wood, Flooring - Wood
- Doors: Storm Door(s)
- Windows: Insulated Windows, Screens
- Basement: Full,Partially Finished,Interior Entry,Bulkhead,Concrete
- Number of fireplaces: 1
- Fireplace features: Living Room
Interior area
- Total structure area: 1,865
- Total interior livable area: 1,865 sqft
- Finished area above ground: 1,459
- Finished area below ground: 406
Property
Parking
- Total spaces: 3
- Parking features: Detached, Storage, Garage Faces Side, Oversized, Off Street, Driveway, Paved
- Garage spaces: 1
- Uncovered spaces: 2
Features
- Patio & porch: Porch, Patio
- Exterior features: Porch, Patio, Storage, Screens, Stone Wall
- Fencing: Fenced/Enclosed
- On waterfront: Yes
- Waterfront features: Waterfront, Frontage, Creek
Lot
- Size: 8.1 Acres
- Features: Wooded, Level, Sloped
Details
- Parcel number: 3968440
- Zoning: R1
Construction
Type & style
- Home type: SingleFamily
- Architectural style: Log
- Property subtype: Single Family Residence
Materials
- Log
- Foundation: Concrete Perimeter
- Roof: Metal
Condition
- Year built: 1972
Utilities & green energy
- Electric: Generator, Circuit Breakers, 200+ Amp Service, Generator Connection
- Sewer: Private Sewer
- Water: Private
- Utilities for property: for Gas Range, for Electric Oven, for Electric Dryer, Washer Hookup, Generator Connection
Community & HOA
Community
- Features: Walk/Jog Trails, Stable(s), House of Worship
HOA
- Has HOA: No
Location
- Region: Leyden
Financial & listing details
- Price per square foot: $256/sqft
- Tax assessed value: $301,800
- Annual tax amount: $4,433
- Date on market: 8/2/2026
- Road surface type: Paved, Unimproved
Price history
| Date | Event | Price |
|---|---|---|
| 8/27/2026 | Sold | $478,000+6.2%$256/sqft |
Source: MLS PIN #73548298 Report a problem | ||
| 8/5/2026 | Pending sale | $450,000$241/sqft |
Source: MLS PIN #73548298 Report a problem | ||
| 7/22/2026 | Contingent | $450,000$241/sqft |
Source: MLS PIN #73548298 Report a problem | ||
| 7/11/2026 | Listed for sale | $450,000+84.4%$241/sqft |
Source: MLS PIN #73548298 Report a problem | ||
| 7/31/2018 | Sold | $244,000-2.4%$131/sqft |
Source: Public Record Report a problem | ||
| 5/3/2018 | Pending sale | $249,900$134/sqft |
Source: Michael Seward Real Estate #72270144 Report a problem | ||
| 1/12/2018 | Listed for sale | $249,900-5.3%$134/sqft |
Source: Michael Seward Real Estate #72270144 Report a problem | ||
| 11/20/2017 | Listing removed | $264,000$142/sqft |
Source: Jones Group REALTORS� #72170575 Report a problem | ||
| 9/20/2017 | Price change | $264,000-1.9%$142/sqft |
Source: Jones Group REALTORS� #72170575 Report a problem | ||
| 7/5/2017 | Price change | $269,000-2.1%$144/sqft |
Source: Jones Group REALTORS� #72170575 Report a problem | ||
| 6/19/2017 | Price change | $274,900-2.5%$147/sqft |
Source: Jones Group REALTORS� #72170575 Report a problem | ||
| 5/25/2017 | Listed for sale | $282,000+6.4%$151/sqft |
Source: Jones Group REALTORS� #72170575 Report a problem | ||
| 10/4/2007 | Sold | $265,000+3.9%$142/sqft |
Source: Public Record Report a problem | ||
| 8/16/2006 | Sold | $255,000+12.1%$137/sqft |
Source: Public Record Report a problem | ||
| 4/28/2004 | Sold | $227,500$122/sqft |
Source: Public Record Report a problem | ||
Public tax history
| Year | Property taxes | Tax assessment |
|---|---|---|
| 2025 | $4,329 +3.2% | $283,300 +0.9% |
| 2024 | $4,194 +0.5% | $280,700 +2.1% |
| 2023 | $4,173 +1.4% | $274,900 +7.8% |
| 2022 | $4,114 +0.8% | $254,900 +4.3% |
| 2021 | $4,081 -1.4% | $244,500 +0.5% |
| 2020 | $4,140 +2.2% | $243,400 +4.7% |
| 2019 | $4,050 +2.5% | $232,500 |
| 2018 | $3,950 +3.5% | $232,500 +4.6% |
| 2015 | $3,815 -1.5% | $222,200 -3.3% |
| 2014 | $3,874 +3.4% | $229,900 |
| 2013 | $3,745 -2.3% | $229,900 |
| 2012 | $3,835 +6.5% | $229,900 +4.9% |
| 2011 | $3,600 -1% | $219,100 |
| 2010 | $3,637 +1.2% | $219,100 |
| 2009 | $3,593 -3% | $219,100 |
| 2008 | $3,703 +30.3% | $219,100 +65.7% |
| 2003 | $2,841 +27.5% | $132,200 +8.6% |
| 2001 | $2,228 | $121,700 |
Find assessor info on the county website
Neighborhood: 01301
Nearby homes
- $587,0004 bd2 ba2.1k sqft79 S Schoolhouse Rd, Leyden, MA 01301Sold
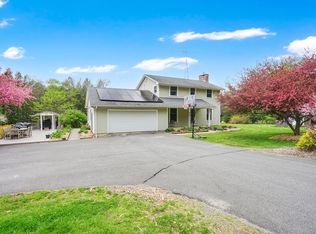
- $435,1004 bd2 ba1.8k sqft45 S Schoolhouse Rd, Leyden, MA 01301Off Market
- $634,4004 bd2 ba3.4k sqft333 Greenfield Rd, Leyden, MA 01301Off Market
- $469,6003 bd1 ba1.8k sqft101 S Schoolhouse Rd, Leyden, MA 01301Off Market
- $220,4003 bd1 ba1.5k sqft95 S County Rd, Leyden, MA 01301Off Market
- $441,300-- bd2 ba1.2k sqft84 S County Rd, Leyden, MA 01301Off Market
- $211,7001 bd1 ba640 sqft32 S Schoolhouse Rd, Leyden, MA 01301Off Market
- $385,4004 bd3 ba1.4k sqft119 S Schoolhouse Rd, Leyden, MA 01301Off Market
Nearby schools
GreatSchools rating
- 5/10Bernardston Elementary SchoolGrades: PK-6Distance: 3.2 mi
- 4/10Pioneer Valley Regional SchoolGrades: 7-12Distance: 7 mi
Schools provided by the listing agent
- Elementary: Bernardston Elementary K-6
- Middle: Pioneer 7&8
- High: Pioneer 9-12
Source: MLS PIN. This data may not be complete. We recommend contacting the local school district to confirm school assignments for this home.
Sell for more on Zillow
Get a Zillow Showcase℠ listing at no additional cost and you could sell for .
$436,800
2% more
+$8,736
With Zillow Showcase(estimated)
$445,536
Sell for more on Zillow
Get a Zillow Showcase℠ listing at no additional cost and you could sell for .
$436,800
2% more
+$8,736
With Zillow Showcase(estimated)
$445,536
- Massachusetts
- Franklin County
- Leyden
- 01301
- 53 S Schoolhouse Rd
