Impeccable Carriage home in the Village at Springbrook. Beautifully appointed carriage home being sold by original owner. ADA compliant features compliment this home. Open concept floor plan with living room, dining area, and kitchen designed for entertaining and function. Living room is a focal point is cozy gas fireplace and leads out to the lovely sunroom. Kitchen has GE slate appliances, a granite island and many upgrades. New carpeting in living room, dining room, and primary bedroom. Impressive primary suite includes walk in closet and bath with walk in shower. Main level laundry. Second level offers two large bedrooms, a full jack and jill style bath and a huge loft. Crown molding through the home. Two car garage w/level entry access. Basement could be finished for additional living space or used for storage. Some furniture may convey at buyer's discretion.
Sold for $413,025
$413,025
53 S Village Cir #U-0164, Palmyra, PA 17078
3beds
2,647sqft
Townhouse
Built in 2006
-- sqft lot
$443,700 Zestimate®
$156/sqft
$2,439 Estimated rent
Home value
$443,700
$422,000 - $466,000
$2,439/mo
Zestimate® history
Owner options
List your home for rent
$2,439/mo
Rent Zestimate®
Find your next renter with Zillow Rental Manager. Plus, with online applications, you can quickly screen prospective tenants – for free.
$2,439/mo
Rent Zestimate®
Refinance and save
$2,680/mo
Est. payment
Refinancing to a lower rate could help reduce your monthly payments and save thousands over the life of the loan.
$2,680/mo
Est. payment
Explore your selling options
Work with a Zillow partner agent
Leverage their expertise and Zillow's premium Showcase listings to get your home seen by more buyers.
Get startedList with your own agent
Get your home in front of millions of buyers by listing it on Zillow.
Learn how to do itSell it yourself
Take full control of how buyers see your home on Zillow by listing For Sale by Owner (FSBO).
List your homeWhat's special
Cozy gas fireplaceHuge loftImpressive primary suiteBeautifully appointed carriage homeGranite islandOpen concept floor planWalk in closet
Zillow last checked:
Listing updated:
Listed by:
DAVID BECKER 717-685-6885,
Keller Williams Realty,
Listing Team: Team Becker Realtors, Co-Listing Team: Team Becker Realtors,Co-Listing Agent: Carin Becker 717-679-2200,
Keller Williams Realty
Bought with:
LEE SMITH, RS129613A
Coldwell Banker Realty
JUSTIN SMITH, RS322313
Coldwell Banker Realty
Source: Bright MLS,MLS#: PALN2011692
Facts & features
Interior
Bedrooms & bathrooms
- Bedrooms: 3
- Bathrooms: 3
- Full bathrooms: 2
- 1/2 bathrooms: 1
- Main level bathrooms: 2
- Main level bedrooms: 1
Rooms
- Room types: Living Room, Dining Room, Kitchen, Sun/Florida Room, Laundry, Loft
Basement
- Area: 0
Heating
- Forced Air, Natural Gas
Cooling
- Central Air, Electric
Appliances
- Included: Gas Water Heater
- Laundry: Main Level, Laundry Room
Features
- Crown Molding
- Basement: Unfinished
- Number of fireplaces: 1
- Fireplace features: Gas/Propane
Interior area
- Total structure area: 2,647
- Total interior livable area: 2,647 sqft
- Finished area above ground: 2,647
- Finished area below ground: 0
Property
Parking
- Total spaces: 2
- Parking features: Inside Entrance, Attached
- Attached garage spaces: 2
Accessibility
- Accessibility features: Stair Lift
Features
- Levels: Two
- Stories: 2
- Pool features: None
Details
- Additional structures: Above Grade, Below Grade
- Parcel number: 3122956313479280000
- Zoning: RESIDENTIAL
- Special conditions: Standard
Construction
Type & style
- Home type: Townhouse
- Architectural style: Traditional
- Property subtype: Townhouse
Materials
- Vinyl Siding
- Foundation: Concrete Perimeter
Condition
- New construction: No
- Year built: 2006
Utilities & green energy
- Sewer: Public Sewer
- Water: Public
- Utilities for property: Natural Gas Available
Community & HOA
Community
- Condo and coop fee: $241 monthly
- Subdivision: Village At Springbrook Farms
HOA
- Has HOA: No
- Amenities included: Jogging Path
- Services included: Common Area Maintenance, Maintenance Structure, Maintenance Grounds, Snow Removal
- HOA name: Villages Of Springbrook Farms
Location
- Region: Palmyra
- Municipality: SOUTH LONDONDERRY TWP
Financial & listing details
- Price per square foot: $156/sqft
- Tax assessed value: $246,200
- Annual tax amount: $5,495
- Date on market: 9/23/2023
- Listing agreement: Exclusive Right To Sell
- Listing terms: Cash,Conventional,FHA,VA Loan
- Inclusions: Kitchen Fridge, Washer, Dryer
- Ownership: Condominium
Price history
| Date | Event | Price |
|---|---|---|
| 11/7/2023 | Sold | $413,025+3.3%$156/sqft |
Source:  Bright MLS #PALN2011692 Report a problem Bright MLS #PALN2011692 Report a problem | ||
| 9/27/2023 | Pending sale | $399,900$151/sqft |
Source: Bright MLS #PALN2011692 Report a problem | ||
| 9/23/2023 | Listed for sale | $399,900+50.9%$151/sqft |
Source: Bright MLS #PALN2011692 Report a problem | ||
| 1/8/2010 | Sold | $265,000$100/sqft |
Source: Public Record Report a problem | ||
Public tax history
| Year | Property taxes | Tax assessment |
|---|---|---|
| 2025 | $5,939 +1.7% | $246,200 |
| 2024 | $5,838 +2.2% | $246,200 |
| 2023 | $5,715 +4% | $246,200 |
| 2022 | $5,495 +8.8% | $246,200 |
| 2021 | $5,050 +1.4% | $246,200 |
| 2020 | $4,980 +309.4% | $246,200 |
| 2019 | $1,216 -66.6% | $246,200 |
| 2018 | $3,637 | $246,200 |
| 2017 | -- | $246,200 |
| 2016 | -- | $246,200 |
| 2015 | -- | $246,200 |
| 2014 | -- | $246,200 +585.8% |
| 2012 | -- | $35,900 |
| 2011 | -- | $35,900 |
| 2010 | -- | $35,900 |
Find assessor info on the county website
Neighborhood: Campbelltown
Nearby homes
- $416,8003 bd2 ba2.5k sqft57 S Village Cir #U-0165, Palmyra, PA 17078Off Market
- $395,7003 bd2 ba2.2k sqft65 S Village Cir #U-0163, Palmyra, PA 17078Off Market
- $437,3004 bd2 ba2.6k sqft61 S Village Cir #U-0166, Palmyra, PA 17078Off Market
- $312,0003 bd3 ba2k sqft244 S Village Cir #U-0193, Palmyra, PA 17078Sold
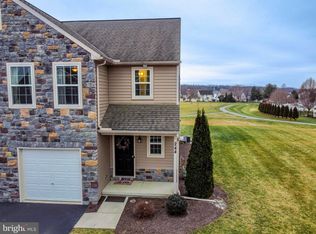
- $310,0003 bd3 ba1.6k sqft248 S Village Cir #U-0192, Palmyra, PA 17078Sold
- $290,0003 bd3 ba1.6k sqft252 S Village Cir #U-0191, Palmyra, PA 17078Sold
- $308,0003 bd3 ba1.4k sqft256 S Village Cir #U-0190, Palmyra, PA 17078Sold
- $284,8003 bd3 ba1.5k sqft9 N Village Cir #U-0134, Palmyra, PA 17078Off Market
Nearby schools
GreatSchools rating
- 9/10Lingle Avenue El SchoolGrades: K-5Distance: 1.3 mi
- 9/10Palmyra Area Middle SchoolGrades: 6-8Distance: 1.7 mi
- 10/10Palmyra Area Senior High SchoolGrades: 9-12Distance: 1.2 mi
Schools provided by the listing agent
- Middle: Palmyra Area
- High: Palmyra Area
- District: Palmyra Area
Source: Bright MLS. This data may not be complete. We recommend contacting the local school district to confirm school assignments for this home.


Get pre-qualified for a loan
At Zillow Home Loans, we can pre-qualify you in as little as 5 minutes with no impact to your credit score.An equal housing lender. NMLS #10287.
Sell for more on Zillow
Get a Zillow Showcase℠ listing at no additional cost and you could sell for .
$443,700
2% more
+$8,874
With Zillow Showcase(estimated)
$452,574
- Pennsylvania
- Lebanon County
- Palmyra
- 17078
- Campbelltown
- 53 S Village Cir Unit U-0164
Nearby cities
Nearby neighborhoods
Nearby zip codes
Other Palmyra Topics
