Skip main navigation
Off market
  • $575,500

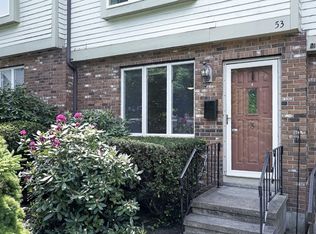
    53 S Walnut St Unit 2, Quincy, MA 02169

    2beds
    1,924sqft
    Condominium, Townhouse
    Built in 1988
    -- sqft lot
    $575,500 Zestimate®
    $299/sqft
    $2,690 Estimated rent

    Home value

    $575,500

    $547,000 - $604,000

    $2,690/mo

    Zestimate® history
    Loading
    Loading...

    Owner options

    List your home for rent

    $2,690/mo

    Rent Zestimate®

    Find your next renter with Zillow Rental Manager. Plus, with online applications, you can quickly screen prospective tenants – for free.

    Learn more

    $2,690/mo

    Rent Zestimate®

    Refinance and save

    $3,583/mo

    Est. payment

    Refinancing to a lower rate could help reduce your monthly payments and save thousands over the life of the loan.

    See today's rates

    $3,583/mo

    Est. payment

    Explore your selling options

    Work with a Zillow partner agent

    Leverage their expertise and Zillow's premium Showcase listings to get your home seen by more buyers.

    Get started

    List with your own agent

    Get your home in front of millions of buyers by listing it on Zillow.

    Learn how to do it

    Sell it yourself

    Take full control of how buyers see your home on Zillow by listing For Sale by Owner (FSBO).

    List your home

    What's special

    Large third floor loftHardwoods throughoutGranite counter topsHuge closetHigh ceilingsAtrium doorsUpdated cabinets

    Make Your Move to Quincy! Meticulously-maintained 3 level townhouse located in a 4 unit peaceful complex close to Quincy Center and public transportation. 2 large bedrooms with ample closet space. Vaulted ceiling master bedroom with skylight and full bath attached with whirlpool soaking tub with shower, additional shower stall and two sinks. Large living room with an electric fireplace. Hardwoods throughout 2nd and 3rd floors, vaulted ceiling kitchen with skylights, updated cabinets, granite counter tops and stainless steel appliances. Atrium doors in kitchen lead to your inviting back deck. In-unit first floor laundry. Large third floor loft with huge closet and walk-in access to attic could be used for additional bedroom, home office or craft room! Full basement has high ceilings and great potential to be finished! 2 assigned parking spaces and close to all major routes and shopping.

    This property is off market, which means it's not currently listed for sale or rent on Zillow. This may be different from what's available on other websites or public sources.
    Zillow last checked:

    Listing updated:

    Listed by:

    Marina Korenblyum 617-968-5642,

    Redfin Corp. 617-340-7803

    Bought with:

    Jean Fan

    Blue Ocean Realty, LLC

    Source: MLS PIN,MLS#: 73111855

    Facts & features

    Interior

    Bedrooms & bathrooms
    • Bedrooms: 2
    • Bathrooms: 2
    • Full bathrooms: 1
    • 1/2 bathrooms: 1
    Primary bedroom
    • Features: Bathroom - Full, Skylight, Cathedral Ceiling(s), Closet, Flooring - Laminate
    • Level: Second
    Bedroom 2
    • Features: Closet, Flooring - Hardwood
    • Level: Second
    Primary bathroom
    • Features: Yes
    Bathroom 1
    • Features: Bathroom - Half, Flooring - Stone/Ceramic Tile, Countertops - Upgraded
    • Level: First
    Bathroom 2
    • Features: Bathroom - Full, Bathroom - With Tub & Shower, Flooring - Stone/Ceramic Tile, Countertops - Upgraded
    • Level: Second
    Dining room
    • Features: Flooring - Hardwood, Open Floorplan
    • Level: First
    Kitchen
    • Features: Skylight, Ceiling Fan(s), Closet, Flooring - Hardwood, Dining Area, Countertops - Stone/Granite/Solid, Countertops - Upgraded, Deck - Exterior, Dryer Hookup - Gas, Exterior Access, Open Floorplan, Remodeled, Stainless Steel Appliances, Washer Hookup, Gas Stove
    • Level: First
    Living room
    • Features: Closet, Flooring - Hardwood, Exterior Access, Open Floorplan
    • Level: First
    Heating
    • Forced Air, Natural Gas
    Cooling
    • Central Air
    Appliances
    • Included: Range, Dishwasher, Disposal, Microwave, Refrigerator, Washer, Dryer
    • Laundry: In Unit
    Features
    • Closet, Attic Access, Loft
    • Flooring: Flooring - Hardwood
    • Windows: Skylight(s)
    • Has basement: Yes
    • Has fireplace: Yes
    • Fireplace features: Living Room
    • Common walls with other units/homes: 2+ Common Walls
    Interior area
    • Total structure area: 1,924
    • Total interior livable area: 1,924 sqft

    Property

    Parking
    • Total spaces: 2
    • Parking features: Assigned, Deeded
    • Uncovered spaces: 2
    Features
    • Patio & porch: Deck - Wood
    • Exterior features: Deck - Wood
    Details
    • Parcel number: M:2037 B:3 L:2,177994
    • Zoning: RESB

    Construction

    Type & style
    • Home type: Townhouse
    • Property subtype: Condominium, Townhouse
    Materials
    • Frame
    • Roof: Shingle
    Condition
    • Year built: 1988

    Utilities & green energy

    • Sewer: Public Sewer
    • Water: Public
    • Utilities for property: for Gas Range

    Community & neighborhood

    Community
    • Community features: Public Transportation, Shopping, Highway Access, House of Worship, T-Station
    Location
    • Region: Quincy

    HOA & financial

    HOA
    • Services included: Insurance, Maintenance Structure, Snow Removal

    Price history

    DateEventPrice
    7/3/2023Sold$618,000+14.7%$321/sqft
    Source: MLS PIN #73111855 Report a problem
    5/22/2023Contingent$539,000$280/sqft
    Source: MLS PIN #73111855 Report a problem
    5/16/2023Listed for sale$539,000+51.8%$280/sqft
    Source: MLS PIN #73111855 Report a problem
    6/21/2021Listing removed--
    Source: Zillow Rental Manager Report a problem
    6/1/2021Listed for rent$2,295$1/sqft
    Source: Zillow Rental Manager Report a problem
    5/24/2021Listing removed--
    Source: Zillow Rental Manager Report a problem
    5/18/2021Listed for rent$2,295-0.2%$1/sqft
    Source: Zillow Rental Manager Report a problem
    5/19/2018Listing removed$2,300$1/sqft
    Source: Posted by: Register Signs Report a problem
    1/21/2018Listed for rent$2,300$1/sqft
    Source: Berkshire Hathaway HomeServices N.E. Prime Properties #72272720 Report a problem
    12/4/2015Sold$355,000-1.4%$185/sqft
    Source: Public Record Report a problem
    10/30/2015Pending sale$359,900$187/sqft
    Source: Molisse Realty Group #71922720 Report a problem
    10/22/2015Listed for sale$359,900+22393.8%$187/sqft
    Source: Molisse Realty Group #71922720 Report a problem
    7/30/2015Sold$1,600-99.5%$1/sqft
    Source: Agent Provided Report a problem
    3/5/2004Sold$315,000+82.3%$164/sqft
    Source: Agent Provided Report a problem
    11/23/1988Sold$172,800$90/sqft
    Source: Public Record Report a problem

    Public tax history

    YearProperty taxesTax assessment
    2025$6,580 +31.7%$570,700 +28.7%
    2024$4,997 +8.2%$443,400 +6.8%
    2023$4,619 -0.4%$415,000 +7.2%
    2022$4,639 +3.3%$387,200 +4.7%
    2021$4,489 +2.8%$369,800 +5.2%
    2020$4,368 +3.2%$351,400 +4.1%
    2019$4,234 +1.4%$337,400 +7.8%
    2018$4,174 +0.1%$312,900 +6.4%
    2017$4,169 +8%$294,200 +9.4%
    2016$3,861 -3.2%$268,900 -1.6%
    2015$3,989 +5.5%$273,200 +7.3%
    2014$3,782 -0.5%$254,500 -2.9%
    2013$3,800 +3.5%$262,100 -1.8%
    2012$3,670 +2.5%$266,900
    2011$3,582 +3.4%$266,900 +1.8%
    2010$3,465 -1.9%$262,100 -6.5%
    2009$3,533 +5.7%$280,400 -9.2%
    2008$3,344 -3.5%$308,800 -6.9%
    2007$3,464 $331,800

    Find assessor info on the county website

    Neighborhood: 02169

    Nearby schools

    GreatSchools rating
    Get a cash offer in 3 minutes
    Find out how much your home could sell for in as little as 3 minutes with a no-obligation cash offer.
    Estimated market value
    $575,500
    Get a cash offer in 3 minutes
    Find out how much your home could sell for in as little as 3 minutes with a no-obligation cash offer.
    Estimated market value
    $575,500