Skip main navigation
Sold for $915,000
  • $915,000

    53 SE Seminole Street #A, Stuart, FL 34994

    3beds
    1,771sqft
    Townhouse
    Built in 2021
    -- sqft lot
    $952,600 Zestimate®
    $517/sqft
    $3,467 Estimated rent

    Home value

    $952,600

    $867,000 - $1.05M

    $3,467/mo

    Zestimate® history
    Loading
    Loading...

    Owner options

    List your home for rent

    $3,467/mo

    Rent Zestimate®

    Find your next renter with Zillow Rental Manager. Plus, with online applications, you can quickly screen prospective tenants – for free.

    Learn more

    $3,467/mo

    Rent Zestimate®

    Refinance and save

    $7,096/mo

    Est. payment

    Refinancing to a lower rate could help reduce your monthly payments and save thousands over the life of the loan.

    See today's rates

    $7,096/mo

    Est. payment

    Explore your selling options

    Work with a Zillow partner agent

    Leverage their expertise and Zillow's premium Showcase listings to get your home seen by more buyers.

    Get started

    List with your own agent

    Get your home in front of millions of buyers by listing it on Zillow.

    Learn how to do it

    Sell it yourself

    Take full control of how buyers see your home on Zillow by listing For Sale by Owner (FSBO).

    List your home

    What's special

    Fronting balconyTwo additional guest roomsUpscale townhomeUpgraded lightingTub and spacious shower
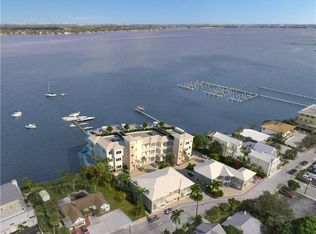
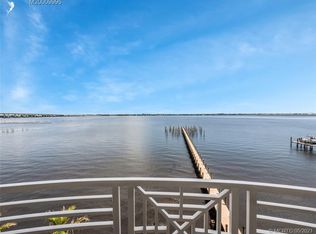
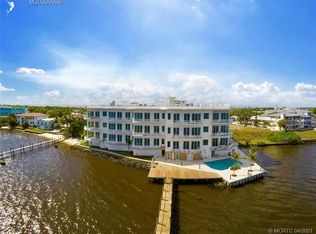
    DOWNTOWN STUART LUXURY TOWNHOME WITH ON-SITE BOAT SLIP INCLUDED! River House Stuart is the ultimate sanctuary for extraordinary living. In the heart of the downtown, this upscale townhome is the perfect blend of prime location, with fit and finish reserved for multi-million dollar homes. Dedicated boat slip at the on-site marina allows up to a 37' boat on the included 13k+ lb. boat lift. Downstairs was built for posh comfort, with an open plan and half bath. Kitchen has Viking natural gas range, Sub-Zero fridge and wine cooler, quartz counter service and upgraded lighting. Upstairs main suite is spacious, opening to a fronting balcony. Main bath has a spa feel, with tub and spacious shower. Two additional guest rooms offer flex living and views of the St. Lucie River.

    Zillow last checked:

    Listing updated:

    Listed by:

    Stephen Ngo 772-485-0266,

    Illustrated Properties

    Bought with:

    Jacqueline M Anderson, 442924

    Premier Brokers International

    Source: BeachesMLS,MLS#: R11138239MLS LogoOriginating MLS: BeachesMLS

    Facts & features

    Interior

    Bedrooms & bathrooms
    • Bedrooms: 3
    • Bathrooms: 4
    • Full bathrooms: 3
    • 1/2 bathrooms: 1
    • Main level bathrooms: 1
    Primary bedroom
    • Level: Upper
    • Area: 400
    • Dimensions: 20 X 20
    Primary bedroom
    • Level: Upper
    • Area: 400
    • Dimensions: 20 X 20
    Kitchen
    • Level: Lower
    • Area: 120
    • Dimensions: 10 X 12
    Kitchen
    • Level: Lower
    • Area: 120
    • Dimensions: 10 X 12
    Living room
    • Level: Lower
    • Area: 150
    • Dimensions: 15 X 10
    Living room
    • Level: Lower
    • Area: 150
    • Dimensions: 15 X 10
    Heating
    • Central
    Cooling
    • Central Air
    Appliances
    • Included: Dryer, Dishwasher, Gas Range, Microwave, Refrigerator, Wine Refrigerator, Washer
    • Laundry: Upper Level
    Features
    • Bathtub, Dual Sinks, High Ceilings, Kitchen Island, Kitchen/Dining Combo, Split Bedrooms, Soaking Tub, Separate Shower, Walk-In Closet(s)
    • Flooring: Ceramic Tile
    Interior area
    • Total structure area: 2,352
    • Total interior livable area: 1,771 sqft

    Property

    Parking
    • Total spaces: 2
    • Parking features: Garage
    • Garage spaces: 2
    Features
    • Levels: Two
    • Stories: 2
    • Patio & porch: Open, Balcony
    • Exterior features: Balcony, Outdoor Living Area
    • Pool features: Association
    • Waterfront features: None
    Details
    • Parcel number: 043841008002000100
    • Zoning: Residential

    Construction

    Type & style
    • Home type: Townhouse
    • Property subtype: Townhouse
    Materials
    • Block, Concrete, Stucco
    Condition
    • Resale
    • New construction: No
    • Year built: 2021

    Utilities & green energy

    • Sewer: Public Sewer
    • Water: Public
    • Utilities for property: Sewer Available, Water Available

    Community & neighborhood

    Community
    • Community features: Home Owners Association
    Location
    • Region: Stuart
    • Subdivision: RIVER HOUSE STUART A CONDO

    HOA & financial

    HOA
    • Has HOA: Yes
    • HOA fee: $962 monthly
    • Amenities included: Pool
    • Services included: Common Areas, Cable TV, Insurance, Maintenance Grounds, Pest Control

    Other

    Other facts
    • Listing terms: Cash,FHA,VA Loan

    Price history

    DateEventPrice
    5/6/2026Sold$915,000-8%$517/sqft
    Source: BeachesMLS #R11138239 Report a problem
    4/9/2026Pending sale$995,000$562/sqft
    Source: BeachesMLS #R11138239 Report a problem
    4/1/2026Price change$995,000-2.9%$562/sqft
    Source: BeachesMLS #R11138239 Report a problem
    3/18/2026Price change$1,025,000-3.3%$579/sqft
    Source: BeachesMLS #R11138239 Report a problem
    2/17/2026Price change$1,060,000-7.8%$599/sqft
    Source: BeachesMLS #RX-11138239 Report a problem
    11/5/2025Listed for sale$1,150,000$649/sqft
    Source: BeachesMLS #RX-11138239 Report a problem
    11/1/2025Listing removed$1,150,000$649/sqft
    Source: BeachesMLS #RX-11084422 Report a problem
    9/24/2025Price change$1,150,000-4.2%$649/sqft
    Source: BeachesMLS #RX-11084422 Report a problem
    4/24/2025Listed for sale$1,200,000+18.2%$678/sqft
    Source: BeachesMLS #RX-11084422 Report a problem
    1/10/2023Sold$1,015,000+19.4%$573/sqft
    Source: Public Record Report a problem
    5/10/2021Sold$850,000-1%$480/sqft
    Source: Martin County REALTORS® of the Treasure Coast (MCRTC) #M20014339 Report a problem
    3/4/2021Pending sale$859,000$485/sqft
    Source: Premier Realty Group Inc #M20014339 Report a problem
    2/11/2020Listed for sale$859,000$485/sqft
    Source: Premier Realty Group Inc #M20014339 Report a problem

    Public tax history

    YearProperty taxesTax assessment
    2025$12,931 -0.9%$779,179 +2.9%
    2024$13,047 +1.3%$757,220 +3.9%
    2023$12,878 +1.5%$728,830 +0.3%
    2022$12,685 +716.1%$726,550 +786.5%
    2021$1,554 $81,953

    Find assessor info on the county website

    Neighborhood: Old Historic Downtown

    Nearby schools

    GreatSchools rating
    Get a cash offer in 3 minutes
    Find out how much your home could sell for in as little as 3 minutes with a no-obligation cash offer.
    Estimated market value
    $952,600
    Get a cash offer in 3 minutes
    Find out how much your home could sell for in as little as 3 minutes with a no-obligation cash offer.
    Estimated market value
    $952,600