Skip main navigation
Off market
  • $927,900

    53 Sagamor Dr, Hopewell Junction, NY 12533

    4beds
    4,236sqft
    SingleFamily
    Built in 2003
    1.01 Acres Lot
    $927,900 Zestimate®
    $219/sqft
    $7,105 Estimated rent

    Home value

    $927,900

    $872,000 - $984,000

    $7,105/mo

    Zestimate® history
    Loading
    Loading...

    Owner options

    List your home for rent

    $7,105/mo

    Rent Zestimate®

    Find your next renter with Zillow Rental Manager. Plus, with online applications, you can quickly screen prospective tenants – for free.

    Learn more

    $7,105/mo

    Rent Zestimate®

    Refinance and save

    $6,468/mo

    Est. payment

    Refinancing to a lower rate could help reduce your monthly payments and save thousands over the life of the loan.

    See today's rates

    $6,468/mo

    Est. payment

    Explore your selling options

    Work with a Zillow partner agent

    Leverage their expertise and Zillow's premium Showcase listings to get your home seen by more buyers.

    Get started

    List with your own agent

    Get your home in front of millions of buyers by listing it on Zillow.

    Learn how to do it

    Sell it yourself

    Take full control of how buyers see your home on Zillow by listing For Sale by Owner (FSBO).

    List your home

    What's special

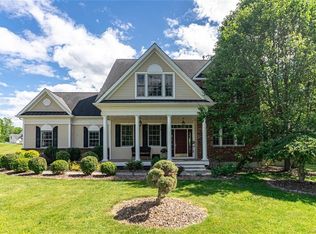
    Step inside this charming well maintained bright and beautiful move in ready, Custom built home in the sought after Sagamor Subdivision. This fabulous 4 bedroom with 3 full bathrooms & 2 half bathroom's - Bennington Model home features: on the main level: a large open Eat-in-Kitchen with granite countertops, tumbled marble backsplash, recessed lighting, under counter cabinet lighting, stainless steel appliances, a wine rack & a center island. The kitchen has a side door that takes you out on to a 16X22 Trex deck with a beautiful canopy. Step down and enjoy the wonderful 18X25 L Shaped, In-Ground heated swimming pool that pleasantly displays a multi colored fiber optics light show surrounded by a large patio and a 10X16 pool house that features its own bathroom and a bar area to relax & entertain with family & friends. The 1st floor of the home showcases a 15X20 family room that has a cozy gas burning fireplace, 18ft Cathedral ceiling, recess lighting & Arched shaped windows. It has a spacious dining room & living room, a private laundry room with a front loader washer & dryer & a 1st floor bathroom. The Upper level Features: a Large Master Bedroom & Bathroom Suite with a double door entryway, 10ft vaulted ceiling, his & her closets (her's is EXTRA LARGE) The bathroom has a relaxing jetted soaking tub, Marble floor, dual sinks & a glass enclosed shower stall. Three additional Bedrooms, a hallway bathroom & a large landing at the top of the staircase overlooking the family room. The Lower level Features: a large finished basement with a Media room, a play room, a Gym/workout area, a private office & a full bathroom (Great potential for a Mother/Daughter arrangement) An attached Two car garage with an extra wide driveway that can accommodate 7 to 8 Vehicles. This home is positioned beautifully on a flat 1.01 acre of property with a 8X10 garden shed & an electric fence on the entire perimeter of the property. The home is freshly painted with Central A/C - Hardwood floors - Central Vac - Natural Gas - 9ft & 18ft ceilings - Community Water & Sewer, very close to the Taconic state parkway with an easy commute to NYC, The Beekman Golf & Country Club, The town of East Fishkill parks & recreation along with local restaurants & shopping - Come enjoy what the Hudson Valley has to offer with its walking/Biking trail that lead to the walk way of the Hudson River - come enjoy the many other outdoor recreational locations that Dutchess has to offer

    This property is not currently displayed as for sale or rent on Zillow. This may be different from what's on other websites or public sources.

    Facts & features

    Interior

    Bedrooms & bathrooms
    • Bedrooms: 4
    • Bathrooms: 5
    • Full bathrooms: 3
    • 1/2 bathrooms: 2
    Heating
    • Forced air
    Cooling
    • Central
    Appliances
    • Included: Dishwasher, Dryer, Refrigerator, Washer
    Features
    • Basement: Finished
    • Has fireplace: Yes
    Interior area
    • Total interior livable area: 4,236 sqft

    Property

    Parking
    • Parking features: Garage - Attached
    Features
    • Exterior features: Stone
    • Has view: Yes
    • View description: Park
    Lot
    • Size: 1.01 Acres
    Details
    • Parcel number: 1328006558047884200000

    Construction

    Type & style
    • Home type: SingleFamily
    • Architectural style: Colonial
    Materials
    • Roof: Asphalt
    Condition
    • Year built: 2003

    Community & HOA

    Location
    • Region: Hopewell Junction

    Financial & listing details

    • Price per square foot: $219/sqft
    • Tax assessed value: $820,600

    Price history

    DateEventPrice
    7/9/2021Sold$665,000+6.4%$157/sqft
    Source: OneKey® MLS as distributed by MLS GRID #H6107082 Report a problem
    5/10/2021Pending sale$625,000$148/sqft
    Source: MHMLS #399308 Report a problem
    4/10/2021Listed for sale$625,000+43.5%$148/sqft
    Source: MHMLS #399308 Report a problem
    1/8/2003Sold$435,460$103/sqft
    Source: Public Record Report a problem

    Public tax history

    YearProperty taxesTax assessment
    2025-- $820,600 +6.5%
    2024-- $770,500 +6%
    2023-- $726,600 +10%
    2022-- $660,500 +12%
    2021-- $589,700 +8%
    2020-- $546,000
    2019-- $546,000 +6%
    2018-- $515,100 +3.4%
    2017$12,392 $498,000
    2016-- $498,000
    2015-- $498,000
    2014-- $498,000 +5%
    2012-- $474,200 -5%
    2011-- $499,200 -4%
    2010-- $520,000 -11.6%
    2009-- $588,000 -9.9%
    2008-- $652,900 -7%
    2007-- $702,000 +869.2%
    2006-- $72,430
    2005-- $72,430
    2004-- $72,430 +8.7%
    2003-- $66,630
    Find assessor info on the county website

    Neighborhood: 12533

    Nearby schools

    GreatSchools rating
    Schools provided by the listing agent
    • Elementary: Gayhead School
    • Middle: Van Wyck Junior High School
    • High: John Jay Senior High School
    • District: Wappingers Central

    Source: The MLS. This data may not be complete. We recommend contacting the local school district to confirm school assignments for this home.

    Get a cash offer in 3 minutes
    Find out how much your home could sell for in as little as 3 minutes with a no-obligation cash offer.
    Estimated market value
    $927,900
    Get a cash offer in 3 minutes
    Find out how much your home could sell for in as little as 3 minutes with a no-obligation cash offer.
    Estimated market value
    $927,900