This beautifully maintained 3/2 traditional brick home, built in 2003, offers 2,079 square feet of comfortable living space and sits perched on a hill in a quiet cul-de-sac -- creating a striking first impression from the moment you arrive. A washed gravel driveway and sidewalk lead to elegant double leaded front doors. The property features a double garage, mature landscaping with irrigation, fenced yard, and both attached and detached storage buildings. Outdoor living is paramount with a covered patio and an added backyard gazebo -- perfect for relaxing and enjoying nature. Inside, you're welcomed by extended ceiling heights in the foyer and detailed crown molding with wood floors throughout. The spacious great room features a fireplace with mantle as its focal point and flows seamlessly into the breakfast nook and galley kitchen, complete with ceramic countertops and backsplash. A formal dining room showcases a large window and built-in corner cabinets. The home also includes a well-equipped laundry room with abundant cabinetry, plus an additional office or utility room for flexible use. The hall bath offers a long vanity and walk-in shower, providing plenty of shared space. The tremendous primary suite is privately situated at the rear of the home and features a double-cased opening into the ensuite bath. There you'll find an enormous walk-in closet, soaking tub, double-sink vanity, separate shower, and private water closet. With abundant cabinetry and generously sized rooms throughout, this home offers both space and storage in surplus -- all in a peaceful, established setting.
Closed
Price Unknown
53 Sandalwood Trl NE, Brookhaven, MS 39601
3beds
2,389sqft
Residential, Single Family Residence
Built in 2003
0.39 Acres Lot
$336,700 Zestimate®
$--/sqft
$2,045 Estimated rent
Home value
$336,700
Estimated sales range
Not available
$2,045/mo
Zestimate® history
Owner options
List your home for rent
$2,045/mo
Rent Zestimate®
Find your next renter with Zillow Rental Manager. Plus, with online applications, you can quickly screen prospective tenants – for free.
$2,045/mo
Rent Zestimate®
Refinance and save
Refinancing to a lower rate could help reduce your monthly payments and save thousands over the life of the loan.
Explore your selling options
Work with a Zillow partner agent
Leverage their expertise and Zillow's premium Showcase listings to get your home seen by more buyers.
Get startedList with your own agent
Get your home in front of millions of buyers by listing it on Zillow.
Learn how to do itSell it yourself
Take full control of how buyers see your home on Zillow by listing For Sale by Owner (FSBO).
List your homeWhat's special
Zillow last checked:
Listing updated:
Listed by:
Sydney P Wilson 601-757-2083,
Betsy Smith Properties
Bought with:
Sherry Davis, S45550
Berkshire Hathaway HomeServices-Cabin & Creek
Source: MLS United,MLS#: 4140927
Facts & features
Interior
Bedrooms & bathrooms
- Bedrooms: 3
- Bathrooms: 2
- Full bathrooms: 2
Heating
- Central, Electric
Cooling
- Central Air, Electric
Appliances
- Included: Electric Range, Electric Water Heater
Features
- Crown Molding, Entrance Foyer, High Ceilings
- Flooring: Wood
- Windows: Double Pane Windows
- Has fireplace: Yes
- Fireplace features: Gas Log
Interior area
- Total structure area: 2,389
- Total interior livable area: 2,389 sqft
Property
Parking
- Total spaces: 2
- Parking features: Attached, Garage Door Opener, Garage Faces Side, Storage
- Attached garage spaces: 2
Features
- Levels: One
- Stories: 1
- Patio & porch: Porch, Other
- Exterior features: Rain Gutters
- Fencing: Back Yard
Lot
- Size: 0.39 Acres
- Features: Cul-De-Sac
Details
- Additional structures: Gazebo, Storage
- Parcel number: 776323078.06
Construction
Type & style
- Home type: SingleFamily
- Architectural style: Traditional
- Property subtype: Residential, Single Family Residence
Materials
- Brick
- Foundation: Slab
- Roof: Architectural Shingles
Condition
- New construction: No
- Year built: 2003
Utilities & green energy
- Sewer: Public Sewer
- Water: Public
- Utilities for property: Other
Community & HOA
Community
- Subdivision: Tanglewood
Location
- Region: Brookhaven
Financial & listing details
- Tax assessed value: $205,220
- Annual tax amount: $1,583
- Date on market: 3/2/2026
Price history
| Date | Event | Price |
|---|---|---|
| 5/4/2026 | Sold | -- |
Source: MLS United #4140927 Report a problem | ||
| 3/6/2026 | Pending sale | $325,000$136/sqft |
Source: MLS United #4140927 Report a problem | ||
| 3/2/2026 | Listed for sale | $325,000$136/sqft |
Source: MLS United #4140927 Report a problem | ||
Public tax history
| Year | Property taxes | Tax assessment |
|---|---|---|
| 2024 | $1,583 -0.6% | $20,522 |
| 2023 | $1,592 0% | $20,522 |
| 2022 | $1,593 | $20,522 +11.1% |
| 2020 | $1,593 -7.4% | $18,472 |
| 2018 | $1,720 | $18,472 +5.5% |
| 2016 | -- | $17,506 |
| 2015 | $1,471 | $17,506 |
| 2014 | $1,471 | $17,506 +4.7% |
| 2013 | -- | $16,713 +2.4% |
| 2012 | -- | $16,325 |
| 2011 | -- | $16,325 |
| 2010 | -- | $16,325 |
Find assessor info on the county website
Neighborhood: 39601
Nearby homes
- $222,400-- bd1 ba1.8k sqft628 Tanglewood Dr NE, Brookhaven, MS 39601Off Market
- $504,9004 bd4 ba4.6k sqft52 Sandalwood Trl NE, Brookhaven, MS 39601Off Market
- $211,400-- bd1 ba1.8k sqft624 Tanglewood Dr NE, Brookhaven, MS 39601Off Market
- $274,7003 bd2 ba2.1k sqft101 Sandalwood Trl NE, Brookhaven, MS 39601Off Market
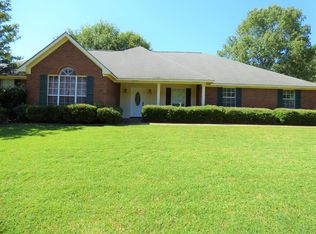
- $265,300-- bd1 ba2k sqft632 Tanglewood Dr NE, Brookhaven, MS 39601Off Market
- $308,4004 bd3 ba2.4k sqft56 Sandalwood Trl NE, Brookhaven, MS 39601Off Market
- $300,200-- bd1 ba2.4k sqft61 Sandalwood Trl NE, Brookhaven, MS 39601Off Market
- $212,500-- bd1 ba1.9k sqft620 Tanglewood Dr NE, Brookhaven, MS 39601Off Market
Nearby schools
GreatSchools rating
- 4/10Brookhaven Elementary SchoolGrades: 3-4Distance: 1.7 mi
- 5/10Alexander Junior High SchoolGrades: 7-8Distance: 2.4 mi
- 4/10Brookhaven High SchoolGrades: 9-12Distance: 2.4 mi
- Mississippi
- Lincoln County
- Brookhaven
- 39601
- 53 Sandalwood Trl NE
Nearby cities
Nearby zip codes
Other Brookhaven Topics
