0.6 mi to Sullivan Square/Corner Point Brewing • 0.5 mi to Cumberland Farms • 0.9 mi to Salmon Falls River kayak launch
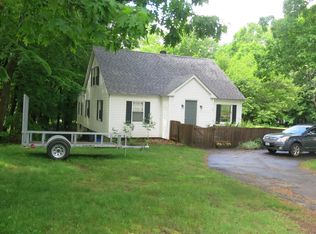
1796 Colonial on 1.18± acres offering 2,519± SF, 4 bedrooms and 2 baths. Flexible first-floor plan with living, dining, eat-in kitchen, laundry, full bath, and two additional rooms that function as office/studio/guest spaces; second floor includes three bedrooms and a full bath. Multiple wood-burning fireplaces, including one with a wood stove. Period character throughout: wide-plank floors, original doors/trim/paneling, and a curved front stair.
A preserved and reconstructed detached 2.5-story barn blends historic form with utility: salvaged/new timbers, commercial floor-load construction, insulated metal roof, prep for town water/sewer, and an active ME DOT driveway permit; CAD drawings available. Parking for 5-10 vehicles on gravel/paved areas plus a front porch.
Recent improvements per seller: newer roof, boiler, and water heater. Utilities: public water and public sewer; hot-water heat. Approximately 0.6 mi to downtown Berwick/Sullivan Square, ~0.5 mi to convenience/fuel on School St, and ~0.9 mi to the Berwick Landing kayak/canoe launch on the Salmon Falls River. Quick access to NH shopping and dining corridors.
Active
Price cut: $30K (4/25)
$495,000
53 Saw Mill Hill, Berwick, ME 03901
4beds
2,519sqft
Single Family Residence
Built in 1796
1.18 Acres Lot
$-- Zestimate®
$197/sqft
$-- HOA
What's special
Curved front stairWood-burning fireplacesWide-plank floorsHistoric form
- 378 days |
- 1,339 |
- 76 |
Zillow last checked:
Listing updated:
Listed by:
Better Homes & Gardens Real Estate/The Masiello Group
Source: Maine Listings,MLS#: 1628631
Loading...
Facts & features
Interior
Bedrooms & bathrooms
- Bedrooms: 4
- Bathrooms: 2
- Full bathrooms: 2
Primary bedroom
- Features: Wood Burning Fireplace
- Level: Second
Bedroom 1
- Level: Second
Bedroom 2
- Features: Wood Burning Fireplace
- Level: Second
Bedroom 3
- Features: Wood Burning Fireplace
- Level: First
Bonus room
- Level: Second
Dining room
- Features: Heat Stove, Heat Stove Hookup, Wood Burning Fireplace
- Level: First
Family room
- Features: Wood Burning Fireplace
- Level: First
Kitchen
- Features: Eat-in Kitchen, Heat Stove, Heat Stove Hookup
- Level: First
Laundry
- Level: First
Living room
- Features: Wood Burning Fireplace
- Level: First
Heating
- Hot Water
Cooling
- None
Appliances
- Included: Dishwasher, Electric Range, Refrigerator
Features
- 1st Floor Bedroom, Attic, One-Floor Living, Pantry
- Flooring: Vinyl, Wood
- Basement: Interior Entry,Full,Unfinished
- Number of fireplaces: 5
Interior area
- Total structure area: 2,519
- Total interior livable area: 2,519 sqft
- Finished area above ground: 2,519
- Finished area below ground: 0
Video & virtual tour
Property
Parking
- Parking features: Gravel, Paved, 5 - 10 Spaces
Features
- Patio & porch: Porch
Lot
- Size: 1.18 Acres
- Features: City Lot, Open Lot, Rolling Slope
Details
- Additional structures: Outbuilding, Barn(s)
- Parcel number: BERWMU001B19
- Zoning: R1
Construction
Type & style
- Home type: SingleFamily
- Architectural style: Colonial
- Property subtype: Single Family Residence
Materials
- Wood Frame, Clapboard
- Foundation: Stone, Granite
- Roof: Shingle
Condition
- Year built: 1796
Utilities & green energy
- Electric: Circuit Breakers
- Sewer: Public Sewer
- Water: Public
- Utilities for property: Utilities On
Community & HOA
Location
- Region: Berwick
Financial & listing details
- Price per square foot: $197/sqft
- Tax assessed value: $572,800
- Annual tax amount: $7,145
- Date on market: 12/31/2025
- Road surface type: Paved
Estimated market value
Zestimate®
Not available
Estimated sales range
Not available
Rent Zestimate®
$2,751/mo
Price history
| Date | Event | Price |
|---|---|---|
| 4/25/2026 | Price change | $495,000-5.7%$197/sqft |
Source: | ||
| 10/6/2025 | Price change | $525,000-8.7%$208/sqft |
Source: | ||
| 8/19/2025 | Price change | $575,000-5.7%$228/sqft |
Source: | ||
| 6/30/2025 | Listed for sale | $610,000+221.2%$242/sqft |
Source: | ||
| 2/23/2021 | Listing removed | -- |
Source: Owner Report a problem | ||
| 5/9/2014 | Sold | $189,900$75/sqft |
Source: | ||
| 4/8/2014 | Listing removed | $800 |
Source: Owner Report a problem | ||
| 3/22/2014 | Listed for rent | $800 |
Source: Owner Report a problem | ||
| 3/4/2014 | Price change | $189,900-4.6%$75/sqft |
Source: CENTURY 21 Barbara Patterson #1124053 Report a problem | ||
| 10/4/2013 | Price change | $199,000-9.5%$79/sqft |
Source: Better Homes and Gardens-The Masiello Group #1063839 Report a problem | ||
| 9/15/2013 | Price change | $220,000-6.3%$87/sqft |
Source: Better Homes and Gardens-The Masiello Group #1063839 Report a problem | ||
| 6/7/2013 | Price change | $234,900-2.1%$93/sqft |
Source: Better Homes and Gardens-The Masiello Group #1063839 Report a problem | ||
| 4/27/2013 | Price change | $239,900-2%$95/sqft |
Source: Better Homes and Gardens-The Masiello Group #1063839 Report a problem | ||
| 2/23/2013 | Price change | $244,900-2%$97/sqft |
Source: Better Homes and Gardens-The Masiello Group #1063839 Report a problem | ||
| 8/1/2012 | Listed for sale | $249,900$99/sqft |
Source: Better Homes and Gardens-The Masiello Group #1063839 Report a problem | ||
Public tax history
| Year | Property taxes | Tax assessment |
|---|---|---|
| 2024 | $7,143 +17.2% | $572,800 +72.1% |
| 2023 | $6,097 +0.5% | $332,800 |
| 2022 | $6,064 -0.4% | $332,800 |
| 2021 | $6,090 -2.9% | $332,800 +2.7% |
| 2020 | $6,273 +8.2% | $324,000 -2.1% |
| 2019 | $5,799 +12.8% | $330,800 +13.2% |
| 2018 | $5,141 +11.1% | $292,100 +8.2% |
| 2017 | $4,629 +5.2% | $269,900 |
| 2016 | $4,399 +2% | $269,900 -0.5% |
| 2014 | $4,314 -1.3% | $271,300 -0.4% |
| 2013 | $4,372 -20.2% | $272,400 -23.9% |
| 2012 | $5,476 +7% | $357,900 |
| 2011 | $5,118 +19.7% | $357,900 |
| 2007 | $4,277 +31.8% | $357,900 +105.1% |
| 2005 | $3,246 | $174,500 |
Find assessor info on the county website
Monthly payment
Est. payment$--/mo
Payment breakdown
Explore the cost of this home by adjusting the details. Changes won't be saved.Principal & interest
$1,547Mortgage insurance
$0Property taxes
$170Home insurance
$105HOA fees
$0Utilities
Not includedAll calculations are estimates and provided by Zillow, Inc. for informational purposes only. Actual amounts may vary.
HOA fees may include property taxes on listings classified as Co-Ops. Contact the listing agent and/or owner for fee details.
Mortgage interest rates are dependent on a number of factors, including credit score, down payment, and repayment length. Interest rate data provided by Zillow Group Marketplace, Inc. as of 1/1/1970 from various mortgage lenders with which we have lead or other similar arrangements; the Estimated Payment is an average of those rates.
See how much you could borrow to make a competitive offer.
Climate risks
Neighborhood: 03901
Nearby schools
GreatSchools rating
- 7/10Vivian E Hussey SchoolGrades: K-3Distance: 1 mi
- 3/10Noble Middle SchoolGrades: 6-7Distance: 2.4 mi
- 6/10Noble High SchoolGrades: 8-12Distance: 4.9 mi
- $450,9002 bd1 ba1.3k sqft17 Berwick Rd, Berwick, ME 03901Off Market
Save - $456,1004 bd2 ba2k sqft16 Berwick Rd, Berwick, ME 03901Off Market
Save 
- $506,1005 bd3 ba2.4k sqft19 Berwick Rd, Berwick, ME 03901Off Market
Save - $376,5002 bd2 ba1.3k sqft20 Berwick Rd, Berwick, ME 03901Off Market
Save - $256,3004 bd1 ba1.3k sqft21 Berwick Rd, Berwick, ME 03901Off Market
Save - $416,9003 bd1 ba1.5k sqft22 Berwick Rd, Berwick, ME 03901Off Market
Save - $532,400-- bd-- ba-- sqft9 Berwick Rd, Berwick, ME 03901Off Market
Save - $520,7004 bd2 ba2.5k sqft25 Berwick Rd, Berwick, ME 03901Off Market
Save
A local agent can set up tours, give advice and negotiate with sellers.
Similar homes
- $449,9004 bd2 ba1.7k sqft250 Pine Hill Road, Berwick, ME 03901Active
Save 
MLS ID #1670451, Real Property Real Estate LLC. Maine Listings - $459,0004 bd2 ba1.8k sqft121 Long Swamp Road, Berwick, ME 03901Active
Save 
MLS ID #1653638, The Real Estate Store. Maine Listings - $489,9003 bd2 ba2k sqft8 Beauview Street, Rochester, NH 03867Active
Save
MLS ID #5087392, Nikki Douglass. PrimeMLS - $699,0002 bd2 ba2.1k sqft10 Old Sanford Road, Berwick, ME 03901Active
Save 
MLS ID #1670401, The Aland Realty Group. Maine Listings - $387,0002 bd2 ba1.4k sqft1 Bobcat Lane, Berwick, ME 03901Active
Save
MLS ID #1669672, Real Property Real Estate LLC. Maine Listings - $399,9004 bd2 ba2.1k sqft26 Midway Park, Somersworth, NH 03878-1005Active
Save MLS ID #5098746, Nicholas Couturier. PrimeMLS - $449,9004 bd2 ba1.7k sqft131 Dennett Road, Kittery, ME 03904Active
Save
MLS ID #1671042, Real Broker. Maine Listings - $539,0003 bd2 ba1.4k sqft20 Shore Road, Somersworth, NH 03878Active
Save MLS ID #5092662, Luke Braun. PrimeMLS - $499,0004 bd3 ba2.1k sqft484 Silver Street, Rollinsford, NH 03869Active
Save MLS ID #5092409, Lynette Aucoin. PrimeMLS - $599,9003 bd3 ba2k sqft42 Moses Carr Road, Rollinsford, NH 03869Active
Save MLS ID #5097866, Gregory Gosselin. PrimeMLS - $399,0003 bd1 ba1.5k sqft4 Whitehouse Road, Rochester, NH 03867Active
Save MLS ID #5098529, Heidi Keenan. PrimeMLS - $523,9003 bd2 ba1.8k sqft53 Meehan Lane, North Berwick, ME 03906Active
Save
MLS ID #1665688, Better Homes & Gardens Real Estate/The Masiello Group. Maine Listings - $325,0002 bd2 ba1.3k sqft101 School Street, Berwick, ME 03901Active
Save
MLS ID #1645873, On Point Realty. Maine Listings - $499,9003 bd2 ba2.4k sqft67 Dry Hill Road, Rochester, NH 03867Active
Save MLS ID #5093479, Carrie Alex. PrimeMLS - $384,9004 bd3 ba1.9k sqft784 Portland Street, Rochester, NH 03868Active
Save MLS ID #5098398, Amy Fortin. PrimeMLS - $495,0004 bd2 ba2k sqft472 School Street, Sanford, ME 04073Active
Save
MLS ID #1663369, Coldwell Banker Realty. Maine Listings - $550,0003 bd2 ba1.6k sqft1 Birch Drive, South Berwick, ME 03908Active
Save
MLS ID #1668854, Real Broker. Maine Listings - $525,0003 bd3 ba2.2k sqft248 Harry Howes Road, Sanford, ME 04073Active
Save MLS ID #5098001, Porchlight Home Group, KW Coastal and Lakes & Mountains Realty. PrimeMLS - $545,0003 bd2 ba1.3k sqft65 Toftree Lane, Dover, NH 03820Active
Save MLS ID #5097431, Nic Dulac. PrimeMLS - $419,0004 bd1 ba1.5k sqft3 Depot Street, Somersworth, NH 03878Active
Save MLS ID #5094017, Will Olsen. PrimeMLS
- Request a tour
as early as tomorrow at 9:00 am
Contact agent
- Maine
- York County
- Berwick
- 03901
- 53 Saw Mill Hill