Light-filled 2-bedroom, 1.5-bath townhome offering 1,280 sq ft of living space, thoughtfully designed for comfort and convenience. This townhouse features hardwood floors throughout, an open-concept layout ideal for entertaining, and a beautifully updated kitchen with granite countertops, stainless steel appliances, and a modern sink. A new slider door (2024) leads to your private deck for relaxing or dining outdoors. Upstairs, you’ll find two spacious bedrooms and a full bath, while central air and in-unit laundry add everyday ease. The community offers an affordable HOA ($240/month), assigned parking, and a welcoming neighborhood setting. Ideally located in the scenic Graniteville area with easy access to shops, parks, and public transit—this home combines style, comfort, and low-maintenance living. **Highest and best due Monday 10/13 4pm
Sold for $330,000
$330,000
53 Scenery Ln #53, Johnston, RI 02919
2beds
1,280sqft
Townhouse
Built in 1985
-- sqft lot
$340,400 Zestimate®
$258/sqft
$2,529 Estimated rent
Home value
$340,400
$303,000 - $381,000
$2,529/mo
Zestimate® history
Owner options
List your home for rent
$2,529/mo
Rent Zestimate®
Find your next renter with Zillow Rental Manager. Plus, with online applications, you can quickly screen prospective tenants – for free.
$2,529/mo
Rent Zestimate®
Refinance and save
$1,940/mo
Est. payment
Refinancing to a lower rate could help reduce your monthly payments and save thousands over the life of the loan.
$1,940/mo
Est. payment
Explore your selling options
Work with a Zillow partner agent
Leverage their expertise and Zillow's premium Showcase listings to get your home seen by more buyers.
Get startedList with your own agent
Get your home in front of millions of buyers by listing it on Zillow.
Learn how to do itSell it yourself
Take full control of how buyers see your home on Zillow by listing For Sale by Owner (FSBO).
List your homeWhat's special
In-unit laundryUpdated kitchenCentral airGranite countertopsPrivate deckOpen-concept layoutHardwood floors
Zillow last checked:
Listing updated:
Listed by:
Team RealEskater 617-438-6194,
HERE Realty
Bought with:
Teresa Marcella, RES.0047536
Noonan/Lombardi, REALTORS
Source: StateWide MLS RI,MLS#: 1396428
Facts & features
Interior
Bedrooms & bathrooms
- Bedrooms: 2
- Bathrooms: 2
- Full bathrooms: 1
- 1/2 bathrooms: 1
Primary bedroom
- Features: Ceiling Height 7 to 9 ft
- Level: Second
Bedroom
- Features: Ceiling Height 7 to 9 ft
- Level: Second
Heating
- Natural Gas, Central Air, Forced Air
Cooling
- Central Air
Appliances
- Included: Dishwasher, Dryer, Microwave, Oven/Range, Washer
- Laundry: In Unit
Features
- Wall (Dry Wall), Stairs, Plumbing (Mixed), Insulation (Ceiling), Insulation (Floors), Insulation (Walls), Ceiling Fan(s)
- Flooring: Ceramic Tile, Hardwood
- Doors: Storm Door(s)
- Basement: Full,Interior Entry,Unfinished,Storage Space
- Has fireplace: No
- Fireplace features: None
Interior area
- Total structure area: 1,280
- Total interior livable area: 1,280 sqft
- Finished area above ground: 1,280
- Finished area below ground: 0
Property
Parking
- Total spaces: 2
- Parking features: No Garage, Assigned
Features
- Stories: 2
- Patio & porch: Deck
Details
- Special conditions: Conventional/Market Value
- Other equipment: Cable TV
Construction
Type & style
- Home type: Townhouse
- Property subtype: Townhouse
Materials
- Dry Wall, Brick
- Foundation: Concrete Perimeter
Condition
- New construction: No
- Year built: 1985
Utilities & green energy
- Electric: 100 Amp Service
- Sewer: In Fee
- Water: In Fee
Community & HOA
Community
- Features: Highway Access, Near Shopping
- Security: Security System Owned
- Subdivision: Johnston
HOA
- Has HOA: No
- HOA fee: $240 monthly
Location
- Region: Johnston
Financial & listing details
- Price per square foot: $258/sqft
- Annual tax amount: $2,860
- Date on market: 10/7/2025
- Inclusions: The HOA does not allow dogs. Buyers/Buyer's agent to do all due diligence. Taxes reflect a 20% Homestead exemption.
Price history
| Date | Event | Price |
|---|---|---|
| 12/5/2025 | Sold | $330,000+4.8%$258/sqft |
Source:  StateWide MLS RI #1396428 Report a problem StateWide MLS RI #1396428 Report a problem | ||
| 10/29/2025 | Pending sale | $315,000$246/sqft |
Source: StateWide MLS RI #1396428 Report a problem | ||
| 10/18/2025 | Contingent | $315,000$246/sqft |
Source: StateWide MLS RI #1396428 Report a problem | ||
| 10/7/2025 | Listed for sale | $315,000$246/sqft |
Source: StateWide MLS RI #1396428 Report a problem | ||
Public tax history
Tax history is unavailable.
Neighborhood: 02919
Nearby homes
- $330,0002 bd1 ba1.2k sqft53 Scenery Ln, Johnston, RI 02919Sold
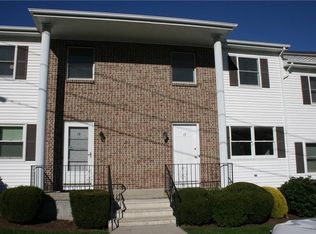
- $341,8002 bd1 ba1.2k sqft17 Scenery Ln, Johnston, RI 02919Off Market
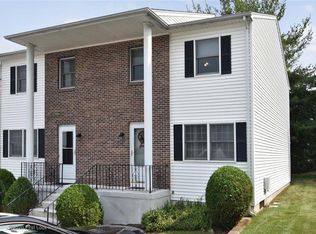
- $334,6002 bd3 ba1.2k sqft63 Scenery Ln, Johnston, RI 02919Off Market
- $322,4002 bd2 ba1.8k sqft22 Scenery Ln, Johnston, RI 02919Off Market
- $330,1002 bd2 ba1.2k sqft51 Scenery Ln, Johnston, RI 02919Off Market
- $306,6002 bd1 ba1k sqft23 Scenery Ln, Johnston, RI 02919Off Market
- $313,0002 bd1 ba1k sqft43 Scenery Ln, Johnston, RI 02919Off Market
- $333,8002 bd1 ba1.2k sqft37 Scenery Ln, Johnston, RI 02919Off Market
- $323,3002 bd1 ba1.2k sqft54 Scenery Ln, Johnston, RI 02919Off Market
Nearby schools
GreatSchools rating
- NAEarly Childhood CenterGrades: KDistance: 2.4 mi
- 6/10Nicholas A. Ferri Middle SchoolGrades: 6-8Distance: 2.4 mi
- 5/10Johnston Senior High SchoolGrades: 9-12Distance: 2.3 mi
Get a cash offer in 3 minutes
Find out how much your home could sell for in as little as 3 minutes with a no-obligation cash offer.
Estimated market value
$340,400
Get a cash offer in 3 minutes
Find out how much your home could sell for in as little as 3 minutes with a no-obligation cash offer.
Estimated market value
$340,400
- Rhode Island
- Providence County
- Johnston
- 02919
- 53 Scenery Ln Unit 53
Nearby cities
Nearby zip codes
Other Johnston Topics
