Skip main navigation
Closed
  • $623,787

    53 SEWALL Lane, Ponte Vedra, FL 32081

    4beds
    1,966sqft
    Townhouse
    Built in 2026
    -- sqft lot
    $623,800 Zestimate®
    $317/sqft
    $3,792 Estimated rent

    Home value

    $623,800

    $593,000 - $655,000

    $3,792/mo

    Zestimate® history
    Loading
    Loading...

    Owner options

    List your home for rent

    $3,792/mo

    Rent Zestimate®

    Find your next renter with Zillow Rental Manager. Plus, with online applications, you can quickly screen prospective tenants – for free.

    Learn more

    $3,792/mo

    Rent Zestimate®

    Refinance and save

    $4,238/mo

    Est. payment

    Refinancing to a lower rate could help reduce your monthly payments and save thousands over the life of the loan.

    See today's rates

    $4,238/mo

    Est. payment

    Explore your selling options

    Work with a Zillow partner agent

    Leverage their expertise and Zillow's premium Showcase listings to get your home seen by more buyers.

    Get started

    List with your own agent

    Get your home in front of millions of buyers by listing it on Zillow.

    Learn how to do it

    Sell it yourself

    Take full control of how buyers see your home on Zillow by listing For Sale by Owner (FSBO).

    List your home

    What's special

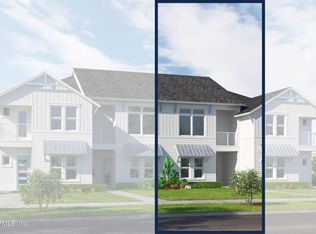
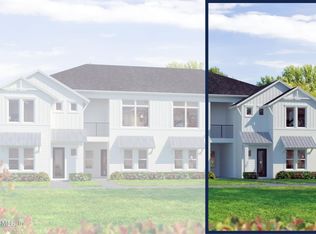
    The Fleming floor plan is a beautifully crafted, 1,966-square-foot home that combines style, functionality & warmth. With 4 bedrooms, three and a half baths & a spacious two-car garage; this layout is ideal for families & those who love hosting guests. As you step into the inviting foyer, the home opens up to a two-story living room with large windows, filling the space with natural light. The living & dining areas lead directly to a modern kitchen, featuring a central island, plenty of counter space & a large pantry. Off the kitchen, you'll find a covered lanai, an ideal spot for relaxing outdoors. The first-floor master suite provides a private retreat with its generous size, a large walk-in closet & a luxurious en-suite bath with dual vanities & a spacious walk-in shower. On the second floor, a well-designed layout offers three additional bedrooms & a game room overlooks the two-story living area, offering a flexible space.

    Zillow last checked:

    Listing updated:

    Listed by:

    ALI KARGAR 386-236-4220,

    ICI SELECT REALTY, INC.

    Bought with:

    ALI KARGAR, 3427446

    ICI SELECT REALTY, INC.

    Source: realMLS,MLS#: 2132841MLS Logo

    Facts & features

    Interior

    Bedrooms & bathrooms
    • Bedrooms: 4
    • Bathrooms: 4
    • Full bathrooms: 3
    • 1/2 bathrooms: 1
    Bedroom 2
    • Level: Second
    • Area: 110 Square Feet
    • Dimensions: 10.00 x 11.00
    Bedroom 3
    • Level: Second
    • Area: 120 Square Feet
    • Dimensions: 12.00 x 10.00
    Bedroom 4
    • Level: Second
    • Area: 120 Square Feet
    • Dimensions: 10.00 x 12.00
    Primary bathroom
    • Level: First
    • Area: 182 Square Feet
    • Dimensions: 14.00 x 13.00
    Dining room
    • Level: Main
    • Area: 88 Square Feet
    • Dimensions: 8.00 x 11.00
    Game room
    • Level: Second
    • Area: 187 Square Feet
    • Dimensions: 11.00 x 17.00
    Kitchen
    • Level: Main
    Living room
    • Description: Two Story
    • Level: Main
    • Area: 169 Square Feet
    • Dimensions: 13.00 x 13.00
    Heating
    • Electric
    Cooling
    • Electric
    Appliances
    • Included: Dishwasher, Gas Cooktop, Tankless Water Heater
    Features
    • Eat-in Kitchen, Entrance Foyer, Kitchen Island, Open Floorplan, Pantry, Master Downstairs, Smart Thermostat, Walk-In Closet(s)
    • Flooring: Tile, Vinyl
    Interior area
    • Total interior livable area: 1,966 sqft

    Property

    Parking
    • Total spaces: 2
    • Parking features: Attached, Garage, Garage Door Opener
    • Attached garage spaces: 2
    Features
    • Stories: 2
    Details
    • Parcel number: 0680470260
    • Zoning description: Residential

    Construction

    Type & style
    • Home type: Townhouse
    • Property subtype: Townhouse
    • Attached to another structure: Yes
    Materials
    • Roof: Shingle
    Condition
    • New construction: Yes
    • Year built: 2026

    Utilities & green energy

    • Sewer: Public Sewer
    • Water: Public
    • Utilities for property: Cable Available, Electricity Available, Natural Gas Available, Sewer Available, Water Available

    Community & neighborhood

    Location
    • Region: Ponte Vedra
    • Subdivision: West End

    HOA & financial

    HOA
    • Has HOA: Yes
    • HOA fee: $243 monthly

    Other

    Other facts
    • Listing terms: Cash,Conventional,FHA,VA Loan
    • Road surface type: Asphalt

    Price history

    DateEventPrice
    5/19/2026Sold$623,787+8.5%$317/sqft
    Source: realMLS #2132841 Report a problem
    3/12/2026Pending sale$575,000$292/sqft
    Source: realMLS #2132841 Report a problem
    3/3/2026Listed for sale$575,000$292/sqft
    Source: realMLS #2132841 Report a problem

    Public tax history

    YearProperty taxesTax assessment
    2025$3,156 +4.9%$100,000
    2024$3,008 +3.6%$100,000 +11.1%
    2023$2,903 +13.9%$90,000 +46.1%
    2022$2,549 $61,600

    Find assessor info on the county website

    Neighborhood: 32081

    Nearby schools

    GreatSchools rating
    Schools provided by the listing agent
    • Elementary: Pine Island Academy
    • Middle: Pine Island Academy
    • High: Allen D. Nease

    Source: realMLS. This data may not be complete. We recommend contacting the local school district to confirm school assignments for this home.

    Get a cash offer in 3 minutes
    Find out how much your home could sell for in as little as 3 minutes with a no-obligation cash offer.
    Estimated market value
    $623,800
    Get a cash offer in 3 minutes
    Find out how much your home could sell for in as little as 3 minutes with a no-obligation cash offer.
    Estimated market value
    $623,800