Beautiful move-in ready home in the Highlands School District offering flexibility and charm. Currently zoned single-family, this unique property features a separate exterior entrance to the upper level, complete with its own kitchen and flexible living space that could function as a 1-bedroom suite, private guest quarters, multi-generational living, or possible rental opportunity. The upstairs living room could also serve as a 5th bedroom.
The main level features beautiful hardwood floors and inviting living spaces filled with character. A large 3-season room/solarium overlooks the backyard and provides the perfect spot to relax or entertain year-round. Outside, enjoy a private patio and charming stone wall backdrop.
Located just a short walk to the restaurants, pubs, and shops of Fort Thomas, as well as Tower Park with hiking/biking trails and the brand-new Highlands athletic complex. Attached one-car garage located at the basement level of the home offers convenience and functionality. Unique opportunity to own an adaptable home in a prime Fort Thomas location.
Pending
Price cut: $10.1K (6/15)
$339,900
53 Shawnee Ave, Fort Thomas, KY 41075
4beds
--sqft
Single Family Residence, Residential, Multi Family, Duplex
Built in 1947
-- sqft lot
$-- Zestimate®
$--/sqft
$-- HOA
What's special
Private patioOwn kitchenCharming stone wall backdropFlexible living space
- 56 days |
- 703 |
- 50 |
Likely to sell faster than
Zillow last checked:
Listing updated:
Listed by:
Clint Copenhaver 513-379-3467,
Robinson Sotheby's Int. Realty
Source: NKMLS,MLS#: 642944
Facts & features
Interior
Bedrooms & bathrooms
- Bedrooms: 4
- Bathrooms: 2
- Full bathrooms: 2
Primary bedroom
- Features: Ceiling Fan(s), Hardwood Floors, Wood Flooring
- Level: First
- Area: 156
- Dimensions: 13 x 12
Bedroom 2
- Features: Hardwood Floors, Wood Flooring
- Level: First
- Area: 132
- Dimensions: 12 x 11
Bedroom 3
- Features: Ceiling Fan(s), Hardwood Floors, Wood Flooring
- Level: First
- Area: 96
- Dimensions: 12 x 8
Bedroom 4
- Features: Carpet Flooring
- Level: Second
- Area: 180
- Dimensions: 15 x 12
Bathroom 2
- Features: Tub With Shower
- Level: Second
- Area: 54
- Dimensions: 9 x 6
Dining room
- Features: Chandelier, Hardwood Floors, Wood Flooring
- Level: First
- Area: 168
- Dimensions: 14 x 12
Family room
- Features: Carpet Flooring, Storage
- Level: Second
- Area: 306
- Dimensions: 18 x 17
Kitchen
- Features: Ceramic Tile Flooring
- Level: First
- Area: 132
- Dimensions: 12 x 11
Kitchen
- Features: Laminate Flooring
- Level: Second
- Area: 128
- Dimensions: 16 x 8
Living room
- Features: Hardwood Floors, Wood Flooring, Walk-Out Access
- Level: First
- Area: 247
- Dimensions: 19 x 13
Primary bath
- Features: Bidet, Ceramic Tile Flooring, Tub With Shower
- Level: First
- Area: 49
- Dimensions: 7 x 7
Other
- Level: First
- Area: 230
- Dimensions: 23 x 10
Heating
- Forced Air
Cooling
- Central Air
Appliances
- Included: Gas Range, Gas Oven, Dishwasher, Microwave, Refrigerator
- Laundry: In Basement, Lower Level
Features
- Chandelier, Bidet, Ceiling Fan(s), Natural Woodwork
- Windows: Double Hung, Vinyl Frames
- Basement: Full
Property
Parking
- Total spaces: 1
- Parking features: Driveway, Garage, Garage Faces Front, Off Street
- Garage spaces: 1
- Has uncovered spaces: Yes
Features
- Levels: Two
- Stories: 2
- Patio & porch: Enclosed, Patio, Porch
- Fencing: Metal,Privacy
- Has view: Yes
- View description: City, Neighborhood
Lot
- Size: 7,840 Square Feet
- Dimensions: 50 x 158
- Features: Rolling Slope
Details
- Parcel number: 9999917354.00
- Zoning description: Residential
- Other equipment: Sump Pump, Dehumidifier
Construction
Type & style
- Home type: MultiFamily
- Architectural style: Traditional
- Property subtype: Single Family Residence, Residential, Multi Family, Duplex
Materials
- Stucco
- Foundation: Poured Concrete
- Roof: Asphalt,Shingle
Condition
- Existing Structure
- New construction: No
- Year built: 1947
Utilities & green energy
- Sewer: Public Sewer
- Water: Public
- Utilities for property: Cable Available, Natural Gas Available
Community & HOA
HOA
- Has HOA: No
Location
- Region: Fort Thomas
Financial & listing details
- Tax assessed value: $210,000
- Annual tax amount: $809
- Date on market: 5/27/2026
- Cumulative days on market: 56 days
- Road surface type: Paved
Estimated market value
Not available
Estimated sales range
Not available
Not available
Price history
| Date | Event | Price |
|---|---|---|
| 7/4/2026 | Pending sale | $339,900 |
Source:  NKMLS #642944 Report a problem NKMLS #642944 Report a problem | ||
| 6/15/2026 | Price change | $339,900-2.9% |
Source: NKMLS #642944 Report a problem | ||
| 5/26/2026 | Listed for sale | $350,000+66.7% |
Source: NKMLS #642944 Report a problem | ||
| 9/1/2020 | Sold | $210,000+35% |
Source: Public Record Report a problem | ||
| 11/21/2016 | Sold | $155,500 |
Source: Public Record Report a problem | ||
Public tax history
| Year | Property taxes | Tax assessment |
|---|---|---|
| 2024 | $809 -2.5% | $210,000 |
| 2023 | $830 -2.5% | $210,000 |
| 2022 | $851 -2.9% | $210,000 |
| 2021 | $876 +33.2% | $210,000 +35% |
| 2018 | $657 -9.6% | $155,500 |
| 2017 | $727 +35.1% | $155,500 +32.3% |
| 2016 | $538 | $117,500 |
| 2015 | $538 +2.2% | $117,500 |
| 2014 | $527 | $117,500 |
| 2013 | -- | $117,500 |
| 2012 | -- | $117,500 |
| 2011 | -- | $117,500 |
| 2010 | -- | $117,500 |
| 2009 | -- | $117,500 |
| 2008 | -- | $117,500 |
| 2007 | -- | $117,500 |
| 2006 | -- | $117,500 +3.1% |
| 2005 | -- | $114,000 |
| 2004 | -- | $114,000 |
| 2003 | -- | $114,000 |
| 2002 | $397 | $114,000 +24% |
| 2001 | -- | $91,900 |
| 2000 | -- | $91,900 |
Find assessor info on the county website
Monthly payment
Est. payment
Payment breakdown
Explore the cost of this home by adjusting the details. Changes won't be saved.Climate risks
Neighborhood: 41075
Nearby schools
GreatSchools rating
- 10/10Woodfill Elementary SchoolGrades: K-5Distance: 0.3 mi
- 8/10Highlands Middle SchoolGrades: 6-8Distance: 1.6 mi
- 10/10Highlands High SchoolGrades: 9-12Distance: 1.5 mi
Schools provided by the listing agent
- Elementary: Woodfill Elementary
- Middle: Highlands Middle School
- High: Highlands High
Source: NKMLS. This data may not be complete. We recommend contacting the local school district to confirm school assignments for this home.
- $327,600-- bd2 ba1.5k sqft61 Shawnee Ave, Fort Thomas, KY 41075Off Market
- $241,700-- bd1 ba784 sqft39 Shawnee Ave, Fort Thomas, KY 41075Off Market
- $223,8002 bd1 ba860 sqft35 Shawnee Ave, Fort Thomas, KY 41075Off Market
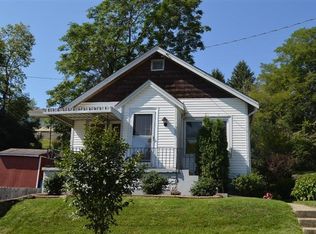
- $243,1002 bd2 ba964 sqft34 Brentwood Pl, Fort Thomas, KY 41075Off Market
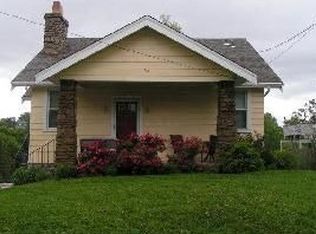
- $196,2002 bd1 ba780 sqft38 Brentwood Pl, Fort Thomas, KY 41075Off Market
- $105,6002 bd1 ba-- sqft38 Brentwood Pl, Fort Thomas, KY 41075Off Market
- $290,800-- bd1 ba990 sqft33 Shawnee Ave, Fort Thomas, KY 41075Off Market
- $204,600-- bd-- ba877 sqft30 Brentwood Pl, Fort Thomas, KY 41075Off Market
A local agent can set up tours, give advice and negotiate with sellers.
A local lender can help you make sure your offer is ready when you are.
Similar homes
- $324,9004 bd2 ba1.5k sqft27 Tower Hill Rd, Fort Thomas, KY 41075For Sale
 MLS ID #644807, Richard Hedger, Huff Realty - Florence. NKMLS
 - $325,0003 bd2 ba1.6k sqft479 Rossford Ave, Fort Thomas, KY 41075For Sale
 MLS ID #643589, Chad Stice, Coldwell Banker Realty. NKMLS
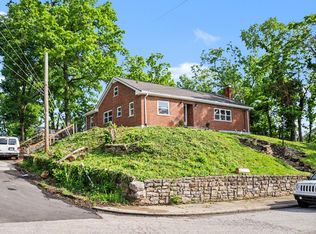
 - $350,0004 bd4 ba2.9k sqft504 Hawthorne St, Covington, KY 41014For Sale
 MLS ID #642828, Jolee Gallagher, Gallagher Realty Group. NKMLS
 - $305,0004 bd2 ba3k sqft316 Linden Ave, Southgate, KY 41071For Sale
 MLS ID #642840, Melissa Maxwell, ERA Real Solutions Realty. NKMLS
 - $315,0003 bd2 ba1.3k sqft3 S Sherry Ln, Bellevue, KY 41073For SaleMLS ID #643742, Adam Rosenhagen, Horan Rosenhagen Real Estate. NKMLS
- $325,0005 bd2 ba1.8k sqft1906 Mentor Ave, Cincinnati, OH 45212For Sale
 MLS ID #1887472, Walter B. Gibler, Coldwell Banker Realty. Cincy MLS
 - $315,0003 bd1 ba1.5k sqft904 Clayton Ct, Bellevue, KY 41073For SaleMLS ID #643288, Missy Bricking, Keller Williams Realty Service. NKMLS
- $379,0004 bd2 ba2.1k sqft5778 Mary Ingles Hwy, Melbourne, KY 41059For SaleMLS ID #644406, Morgan McLeish, Haven Homes Group. NKMLS
- $299,0003 bd3 ba1.1k sqft2705 Surfside Dr, Villa Hills, KY 41017For SaleMLS ID #644831, Cindy Shetterly, Keller Williams Realty Service. NKMLS
- $375,0003 bd3 ba1.7k sqft438 Van Voast Ave, Bellevue, KY 41073For SaleMLS ID #643563, Nicholas Groh, Horan Rosenhagen Real Estate. NKMLS
- $325,0003 bd2 ba1.5k sqft271 Ludford St, Ludlow, KY 41016For SaleMLS ID #643048, The Brock Hart Home Group, Keller Williams Realty Service. NKMLS
- $319,9003 bd3 ba1.5k sqft3202 Campaign Dr, Hebron, KY 41048For SaleMLS ID #644889, Greg Ryan, Huff Realty - Florence. NKMLS
- $334,9004 bd2 ba2.6k sqft7149 Garden Rd, Cincinnati, OH 45236For SaleMLS ID #1883378, Evan Johnson, Cutler Real Estate. Cincy MLS
- $329,9003 bd3 ba1.6k sqft2681 Hilltop Ct, Florence, KY 41042For SaleMLS ID #644884, Carl Kappes, RE/MAX Victory + Affiliates. NKMLS
- $275,0003 bd1 ba1k sqft340 Bonnie Leslie Ave, Bellevue, KY 41073For SaleMLS ID #644330, Deron Schell, Huff Realty - Florence. NKMLS
- $349,0004 bd3 ba2k sqft6254 Fairoaks Dr, Florence, KY 41042For SaleMLS ID #643444, John Lorms Home Team, Keller Williams Realty Service. NKMLS
- $289,9003 bd2 ba1.6k sqft340 Ward Ave, Bellevue, KY 41073For SaleMLS ID #644122, Steven Briner, Simple Fee Realty. NKMLS
- $275,0004 bd4 ba1.8k sqft728 W 9th St, Covington, KY 41011For SaleMLS ID #642607, Lisa Bush, Century 21 Premiere Properties. NKMLS
- $285,0003 bd2 ba1.4k sqft4851 River Rd, Hebron, KY 41048For SaleMLS ID #644529, Holly Nally, Huff Realty - Florence. NKMLS
- $249,9004 bd3 ba1.9k sqft2710 Rosina Ave, Covington, KY 41015For SaleMLS ID #643127, Timothy Settles, Trelora Realty, Inc. NKMLS
